
WFAC Accessibility Renovations
Scroll down to see “before” photos next to digital mockups of initial designs.
Wyoming Fine Arts Center and the City of Wyoming are partnering to add a ramp, reception area, and public ADA-compliant restrooms serving both the arts center and the City's own Village Green, the public event space across the street.
In addition, WFAC will make accessibility and safety improvements to its basement classrooms and restrooms, and climate and safety improvements to its third-floor Masonic Theatre.
Architect: Sara Aschliman, Architect LLC, with additional consultation by Team B Architecture & Design
Construction bids: Triversity Construction and Smyth and Field Historic Renovations
Project Support Services Consultation: Phil Manning at JS Held
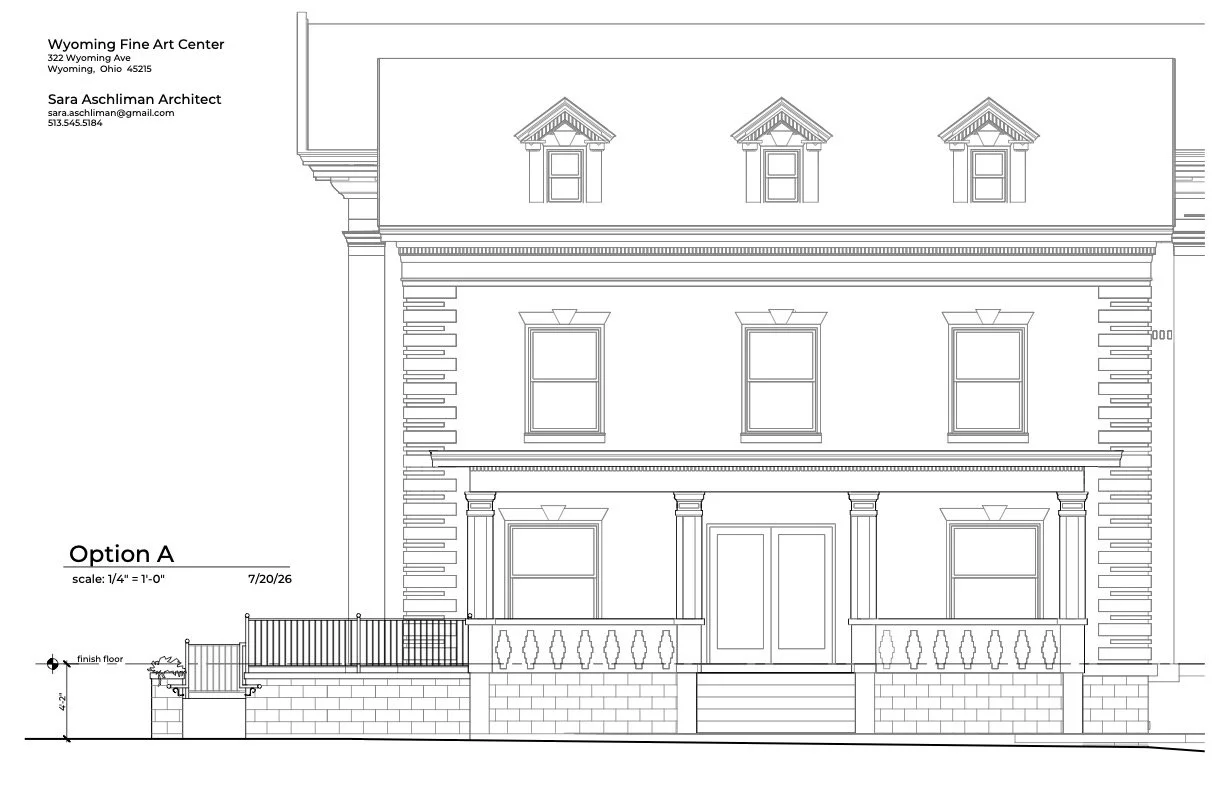
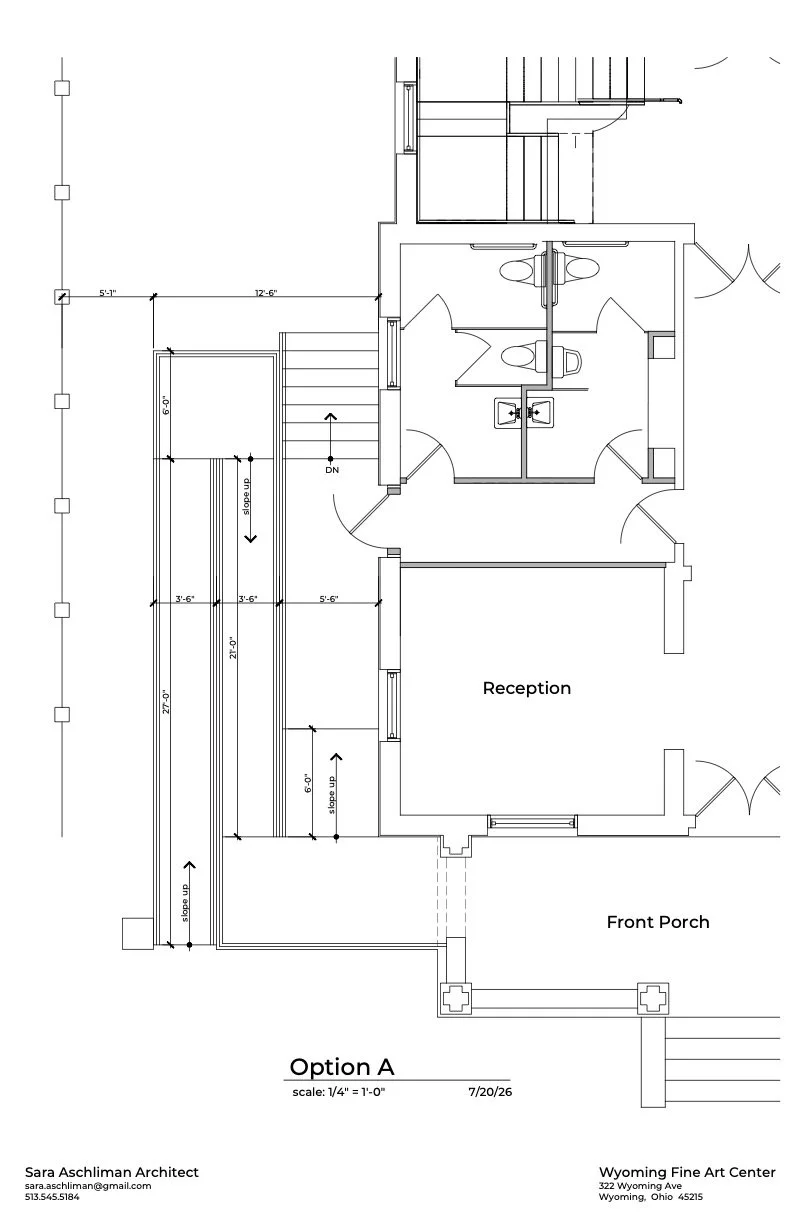
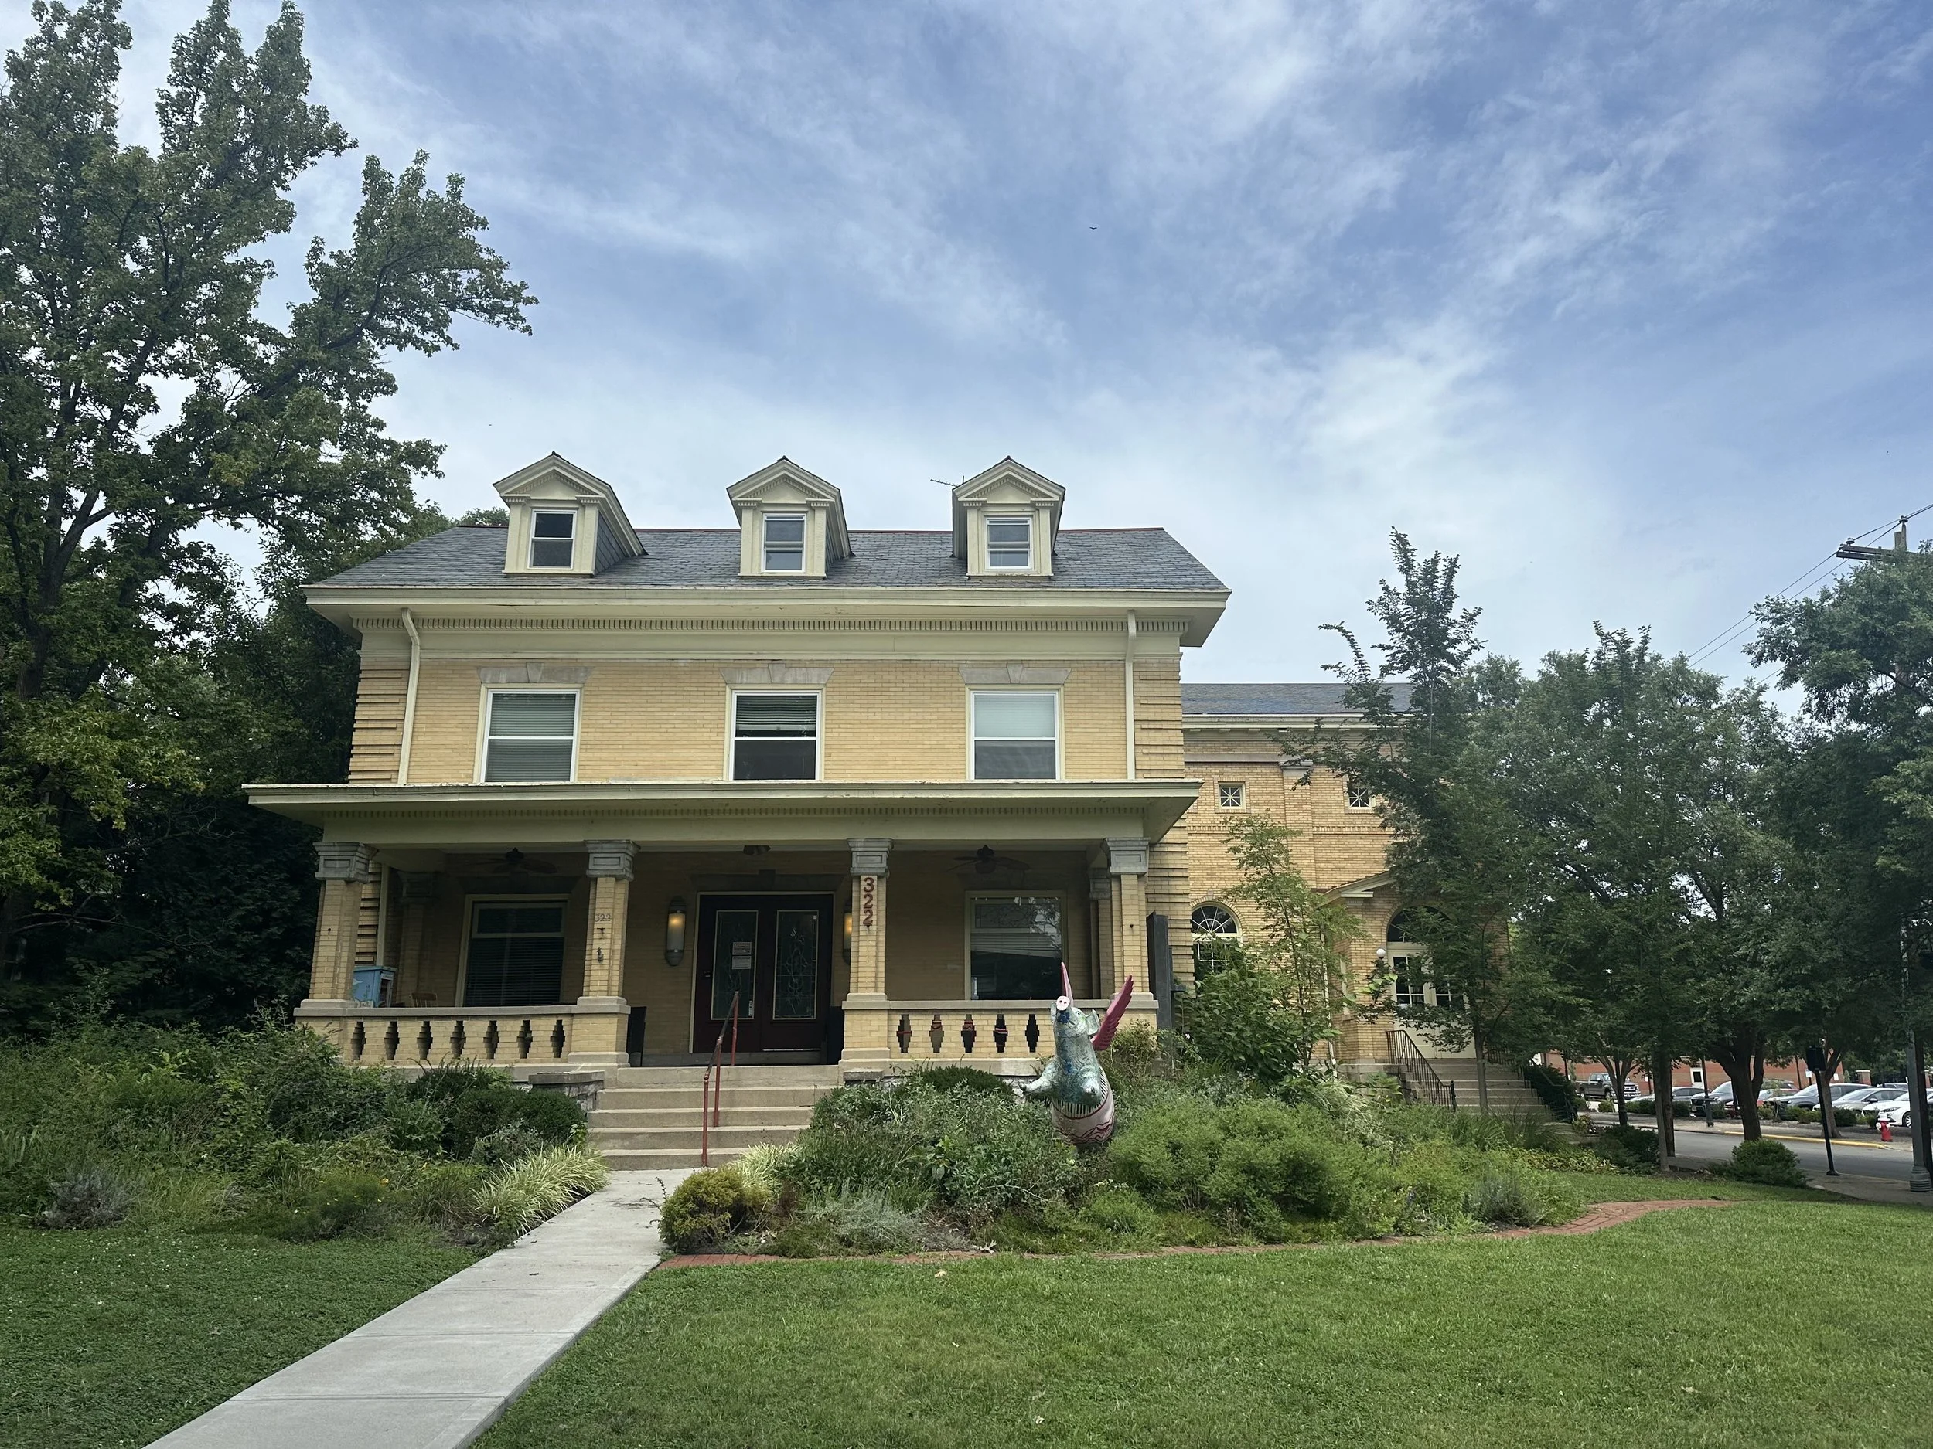
Facade Before
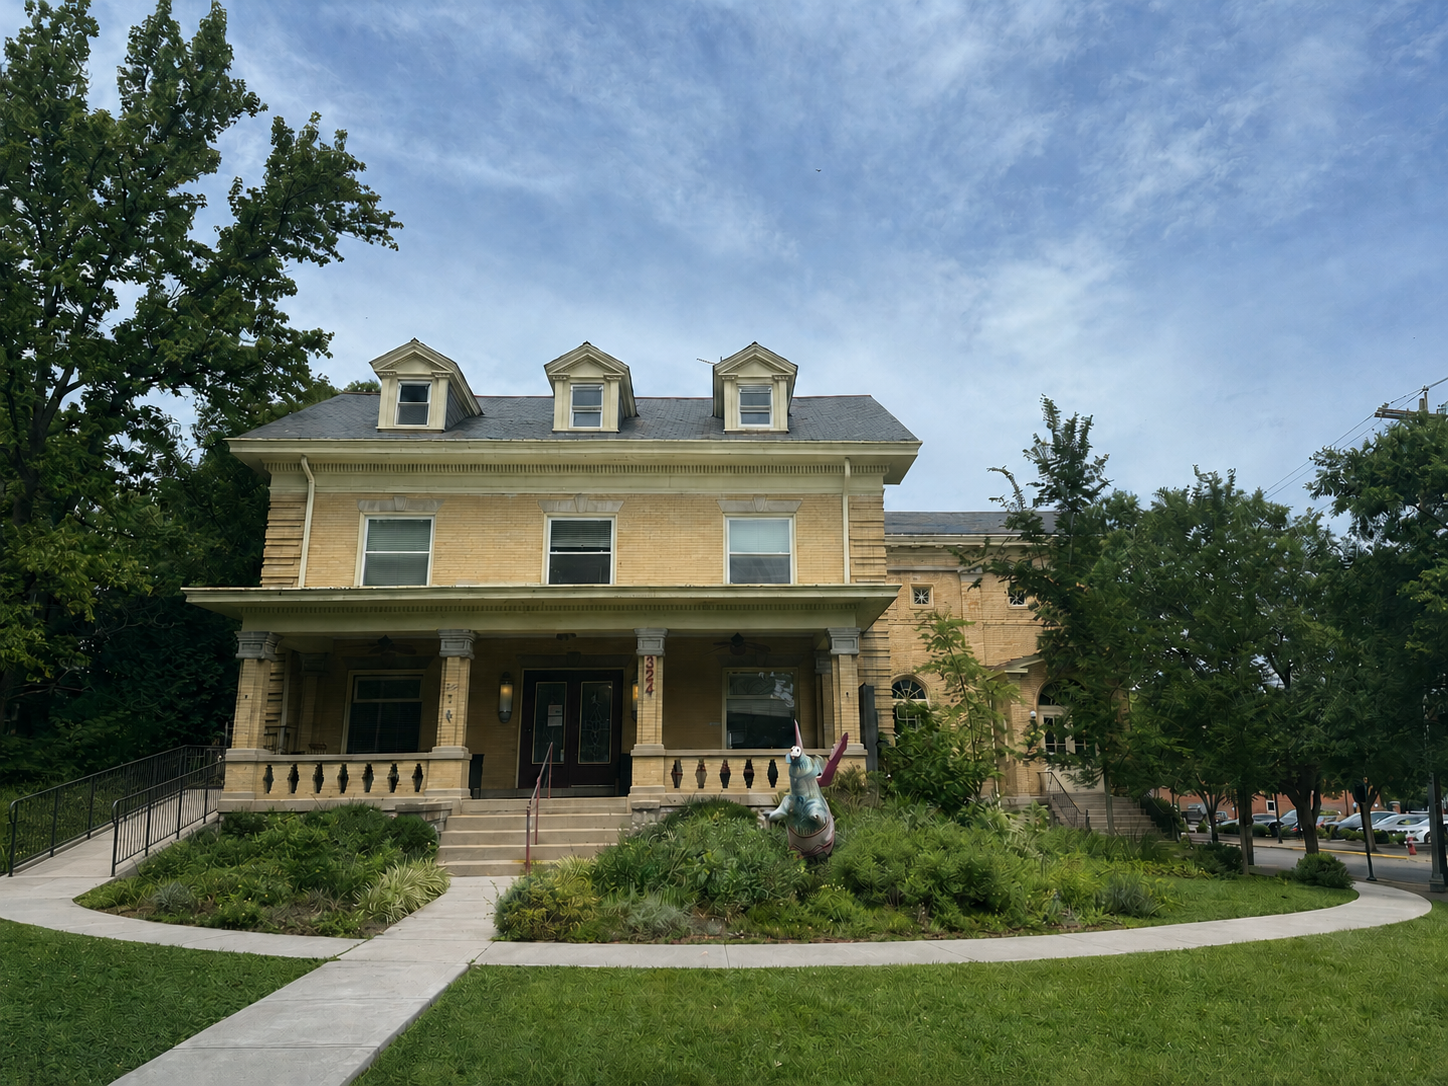
Facade After
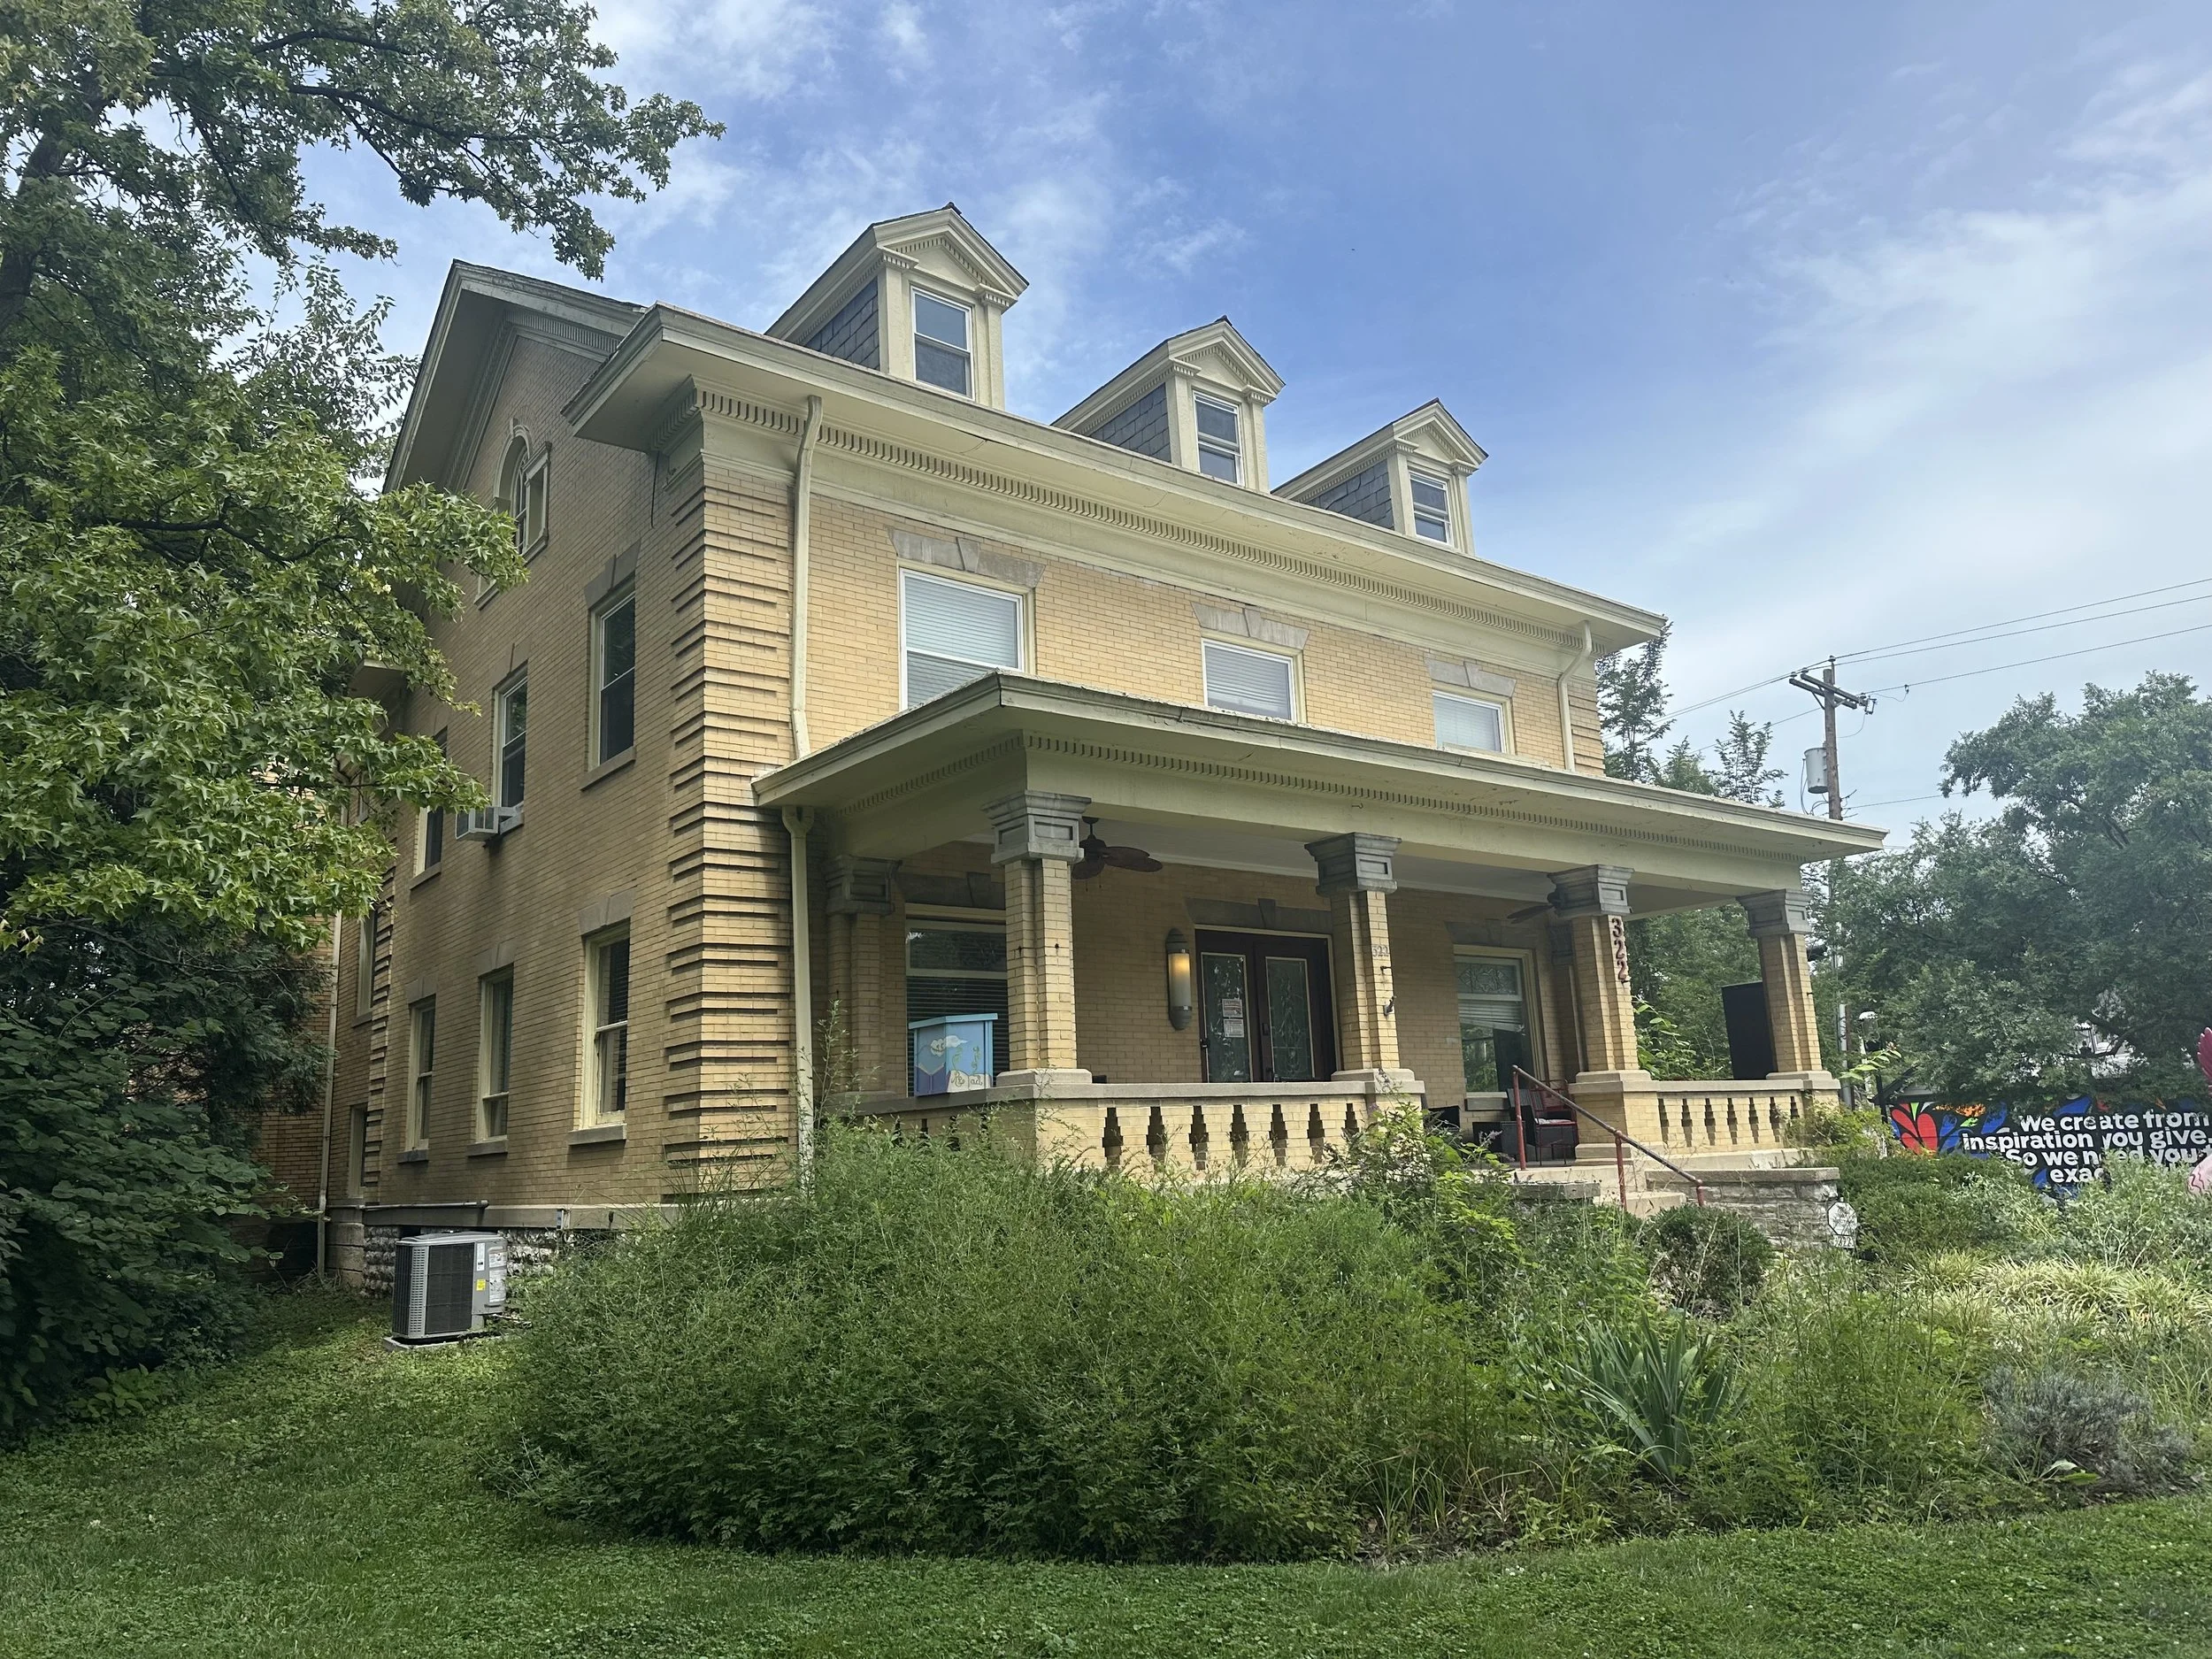
Facade Before
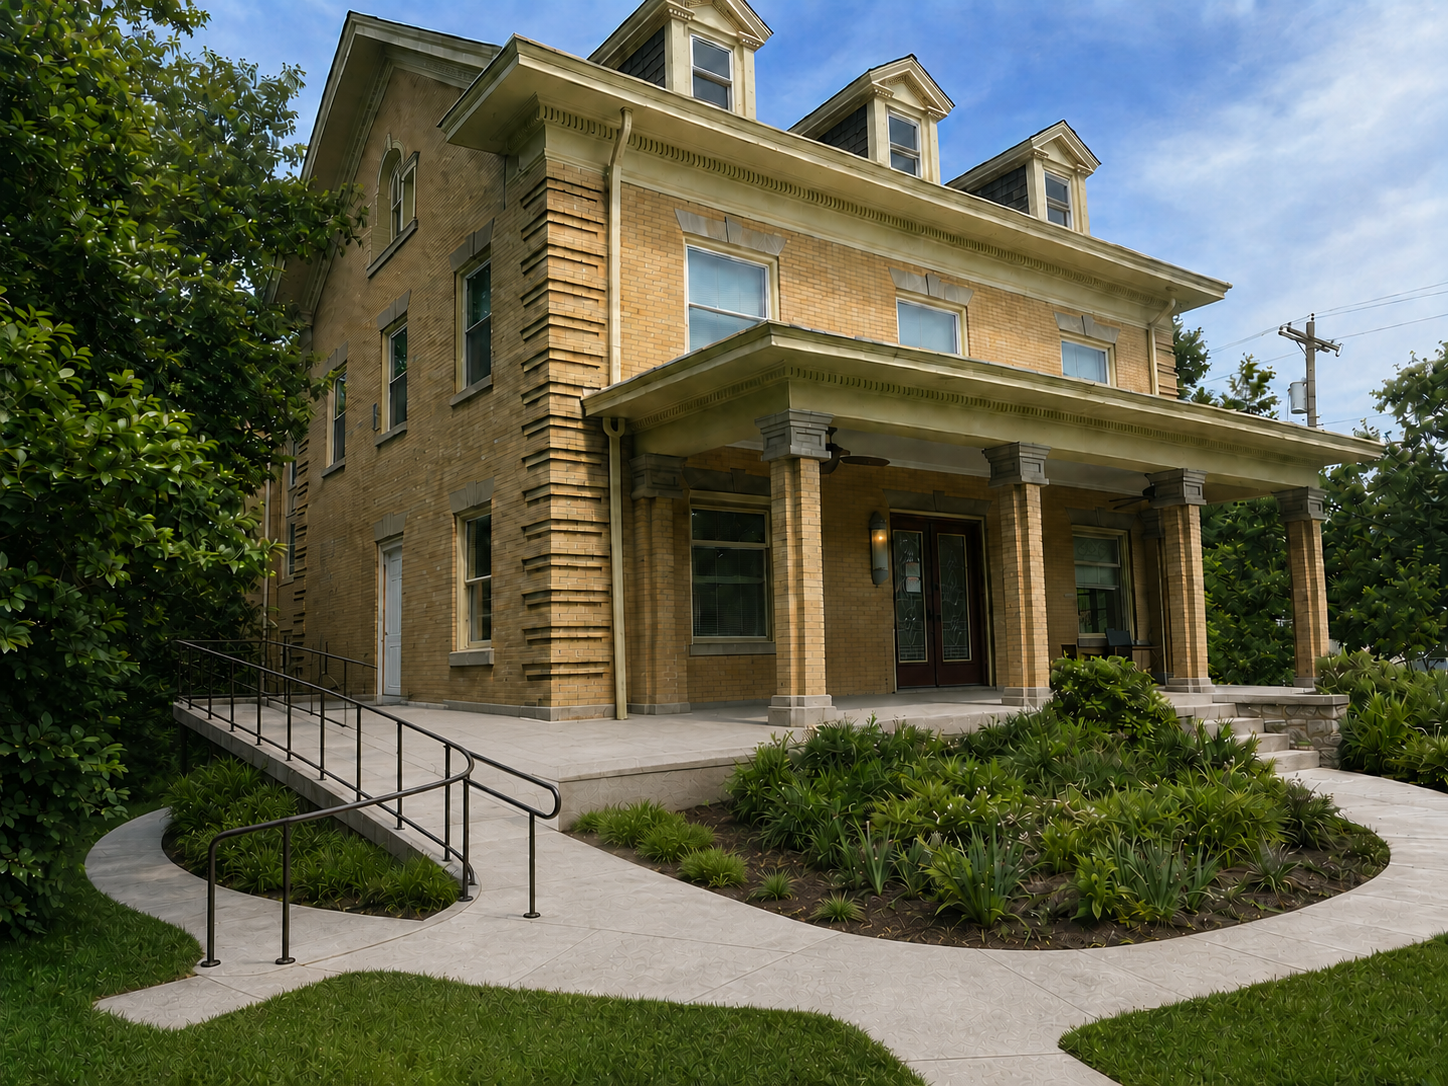
Facade After
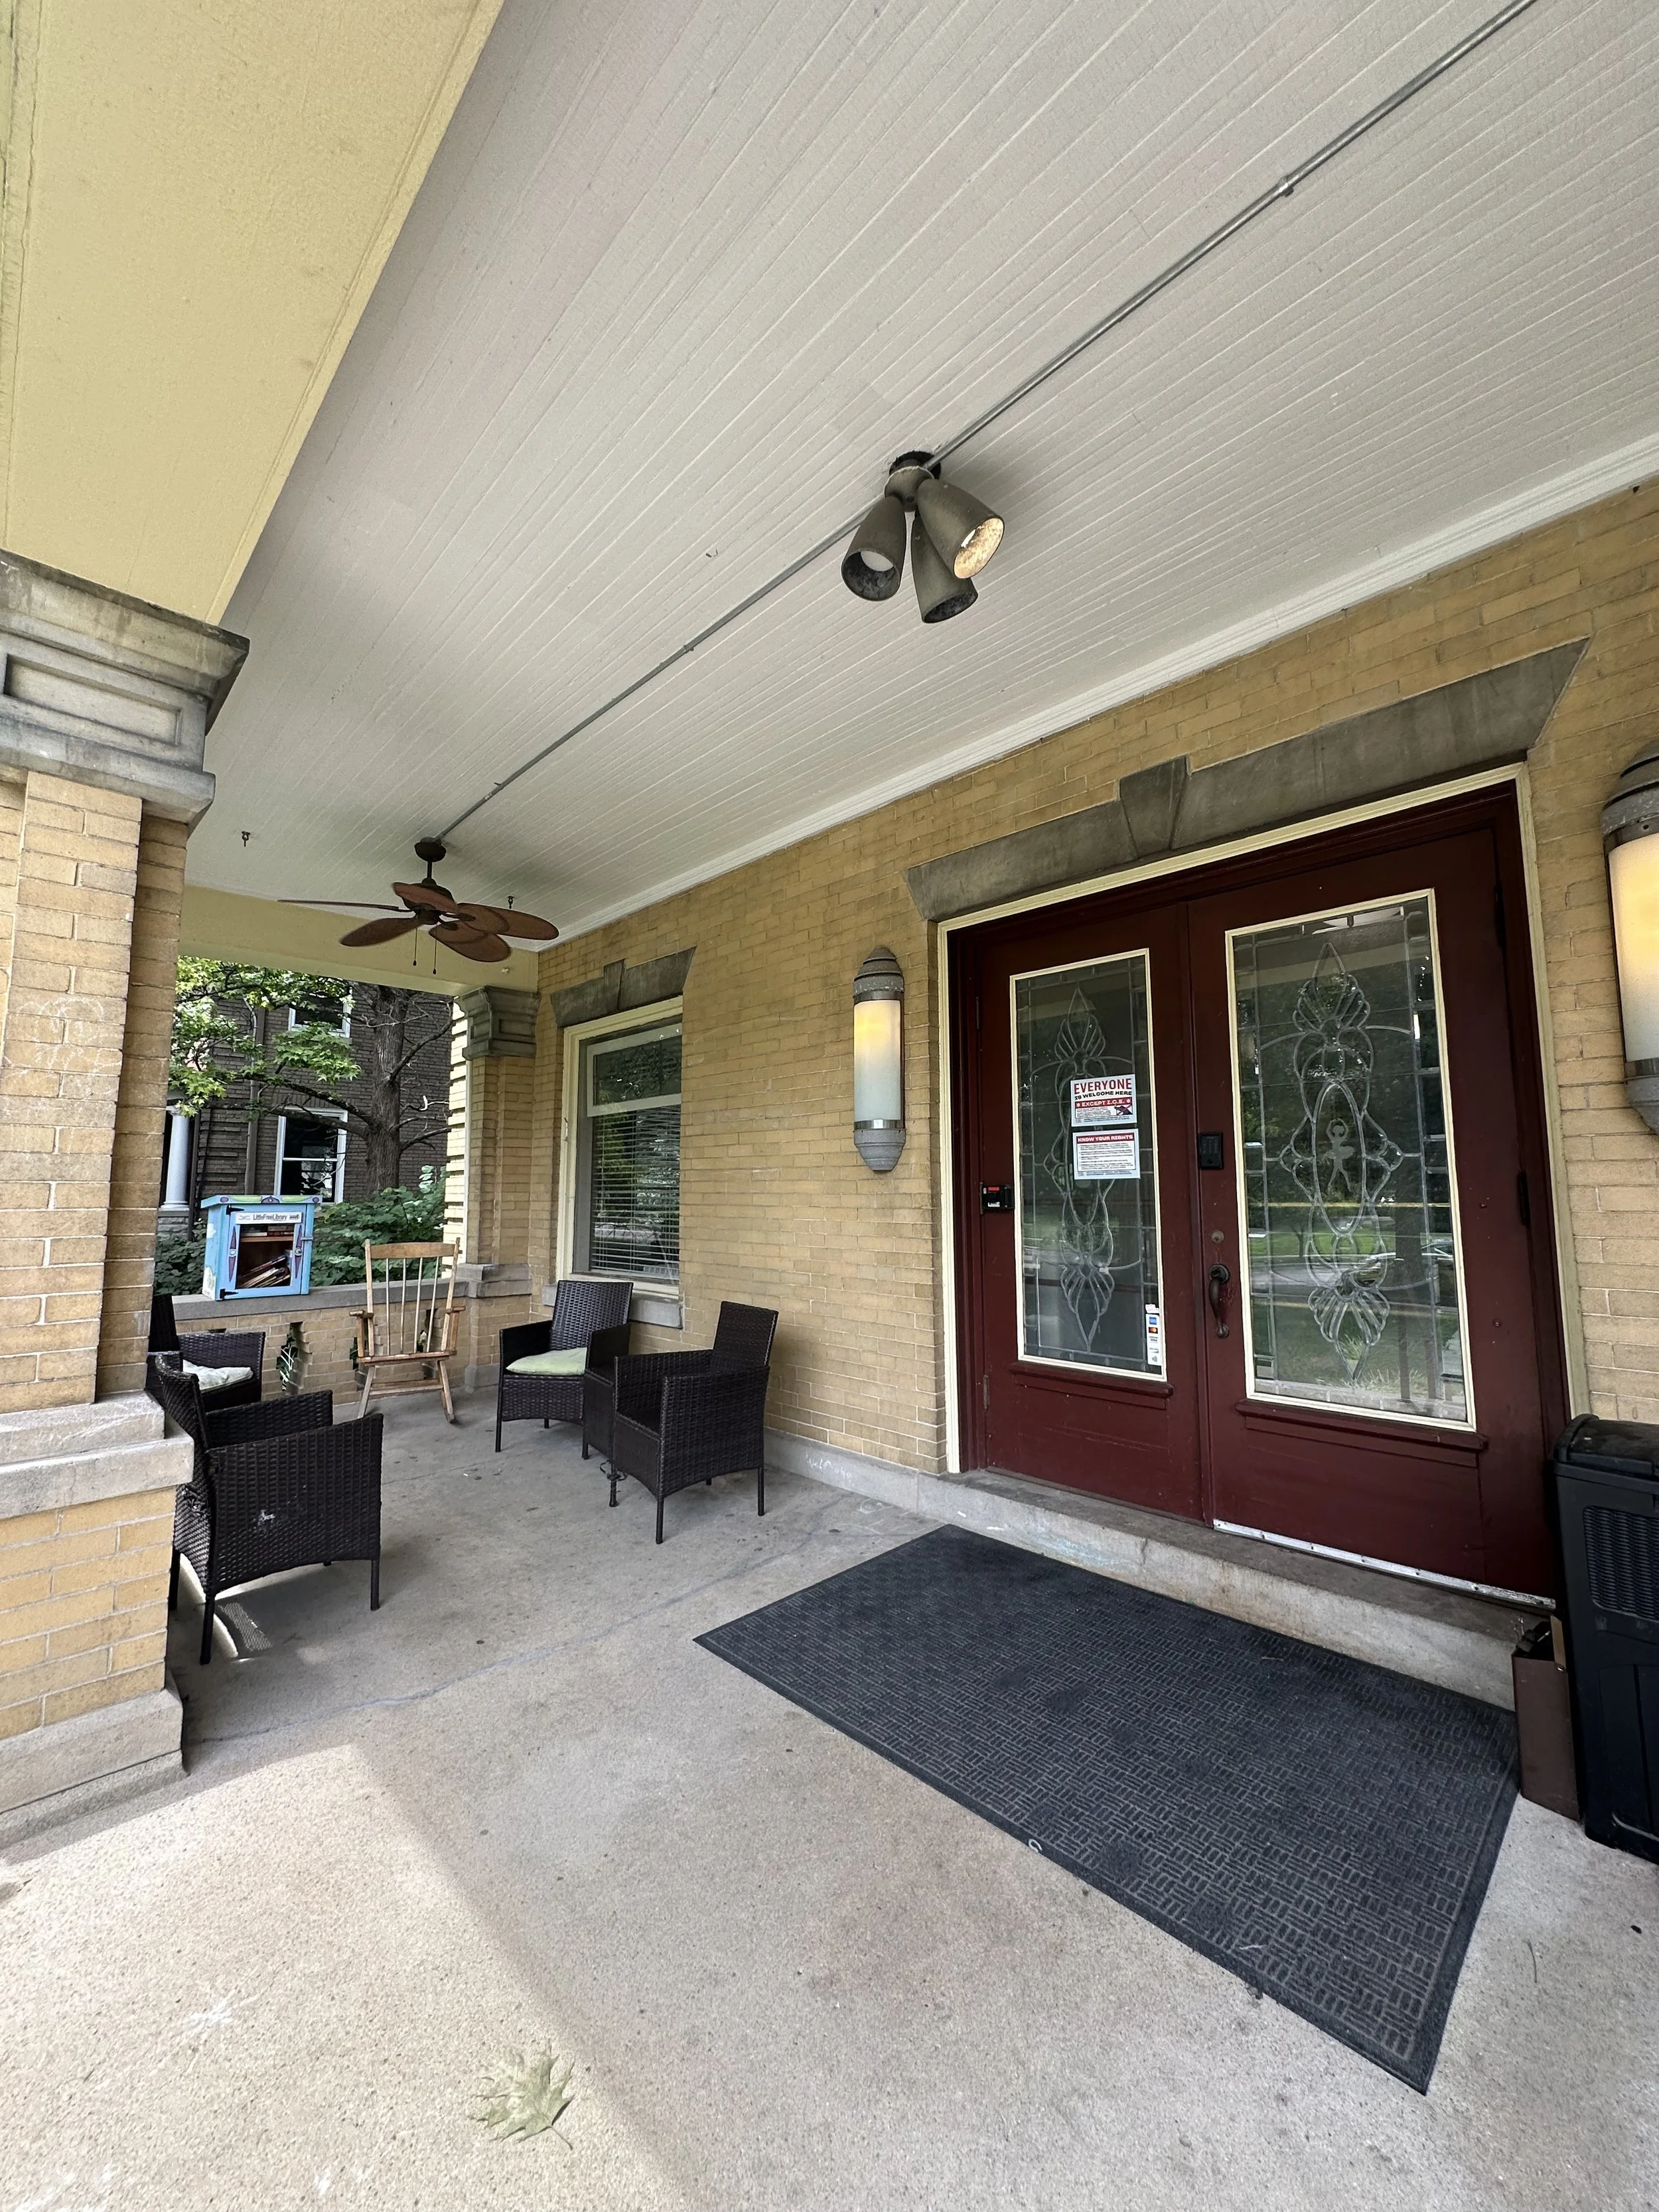
Front Door Before
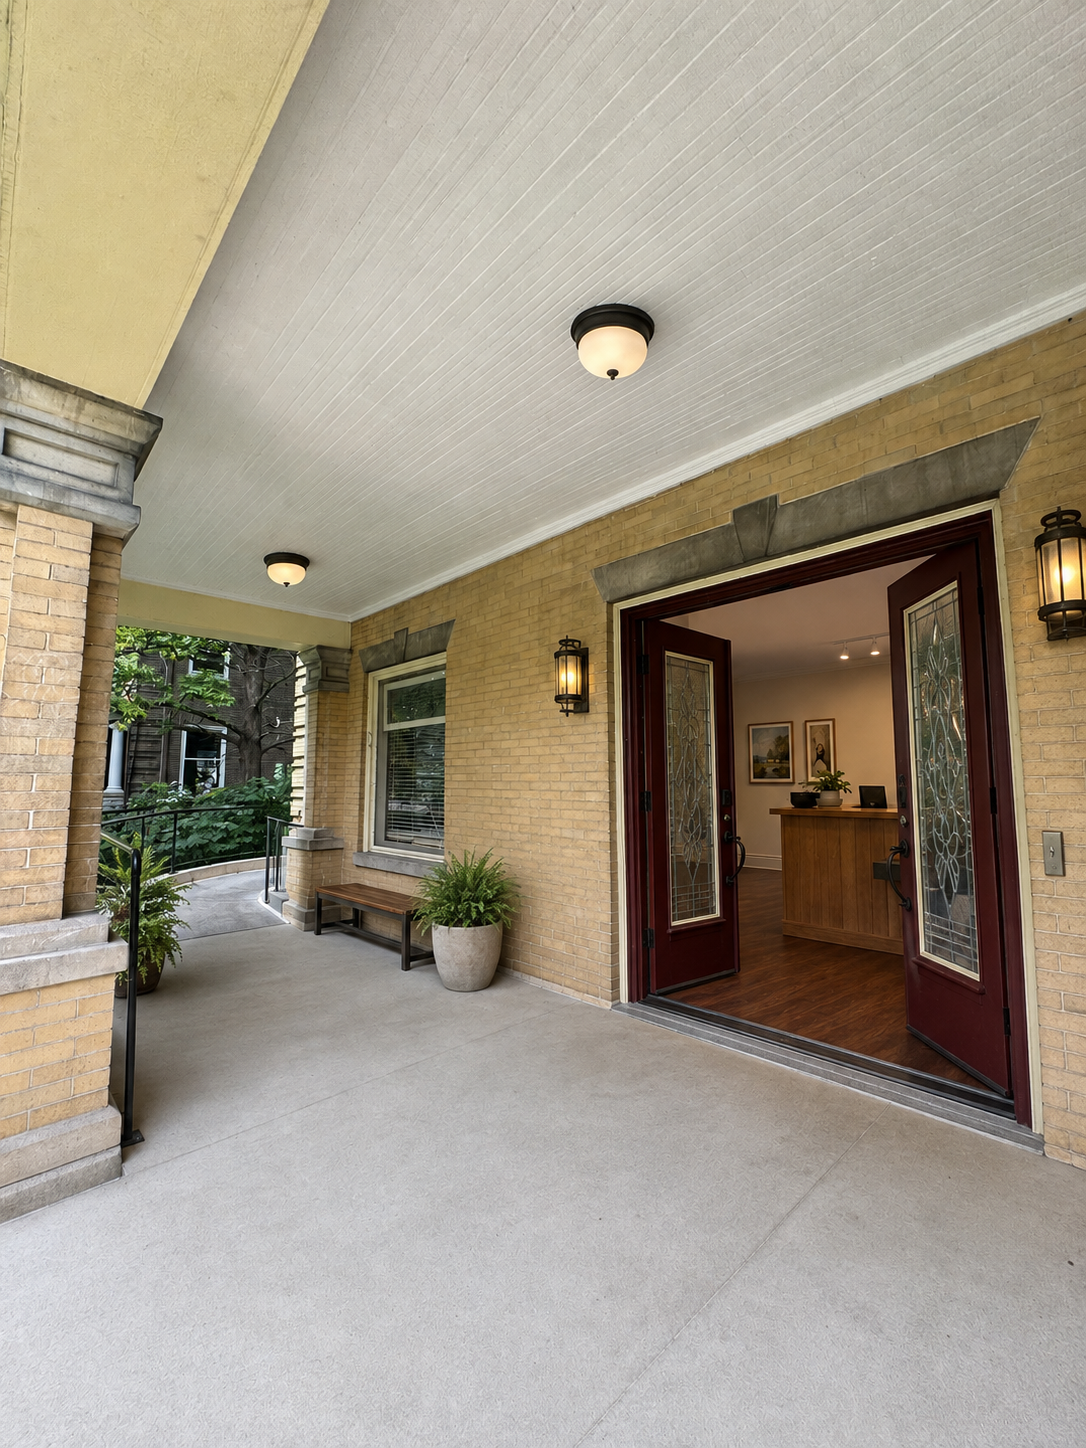
Front Door After
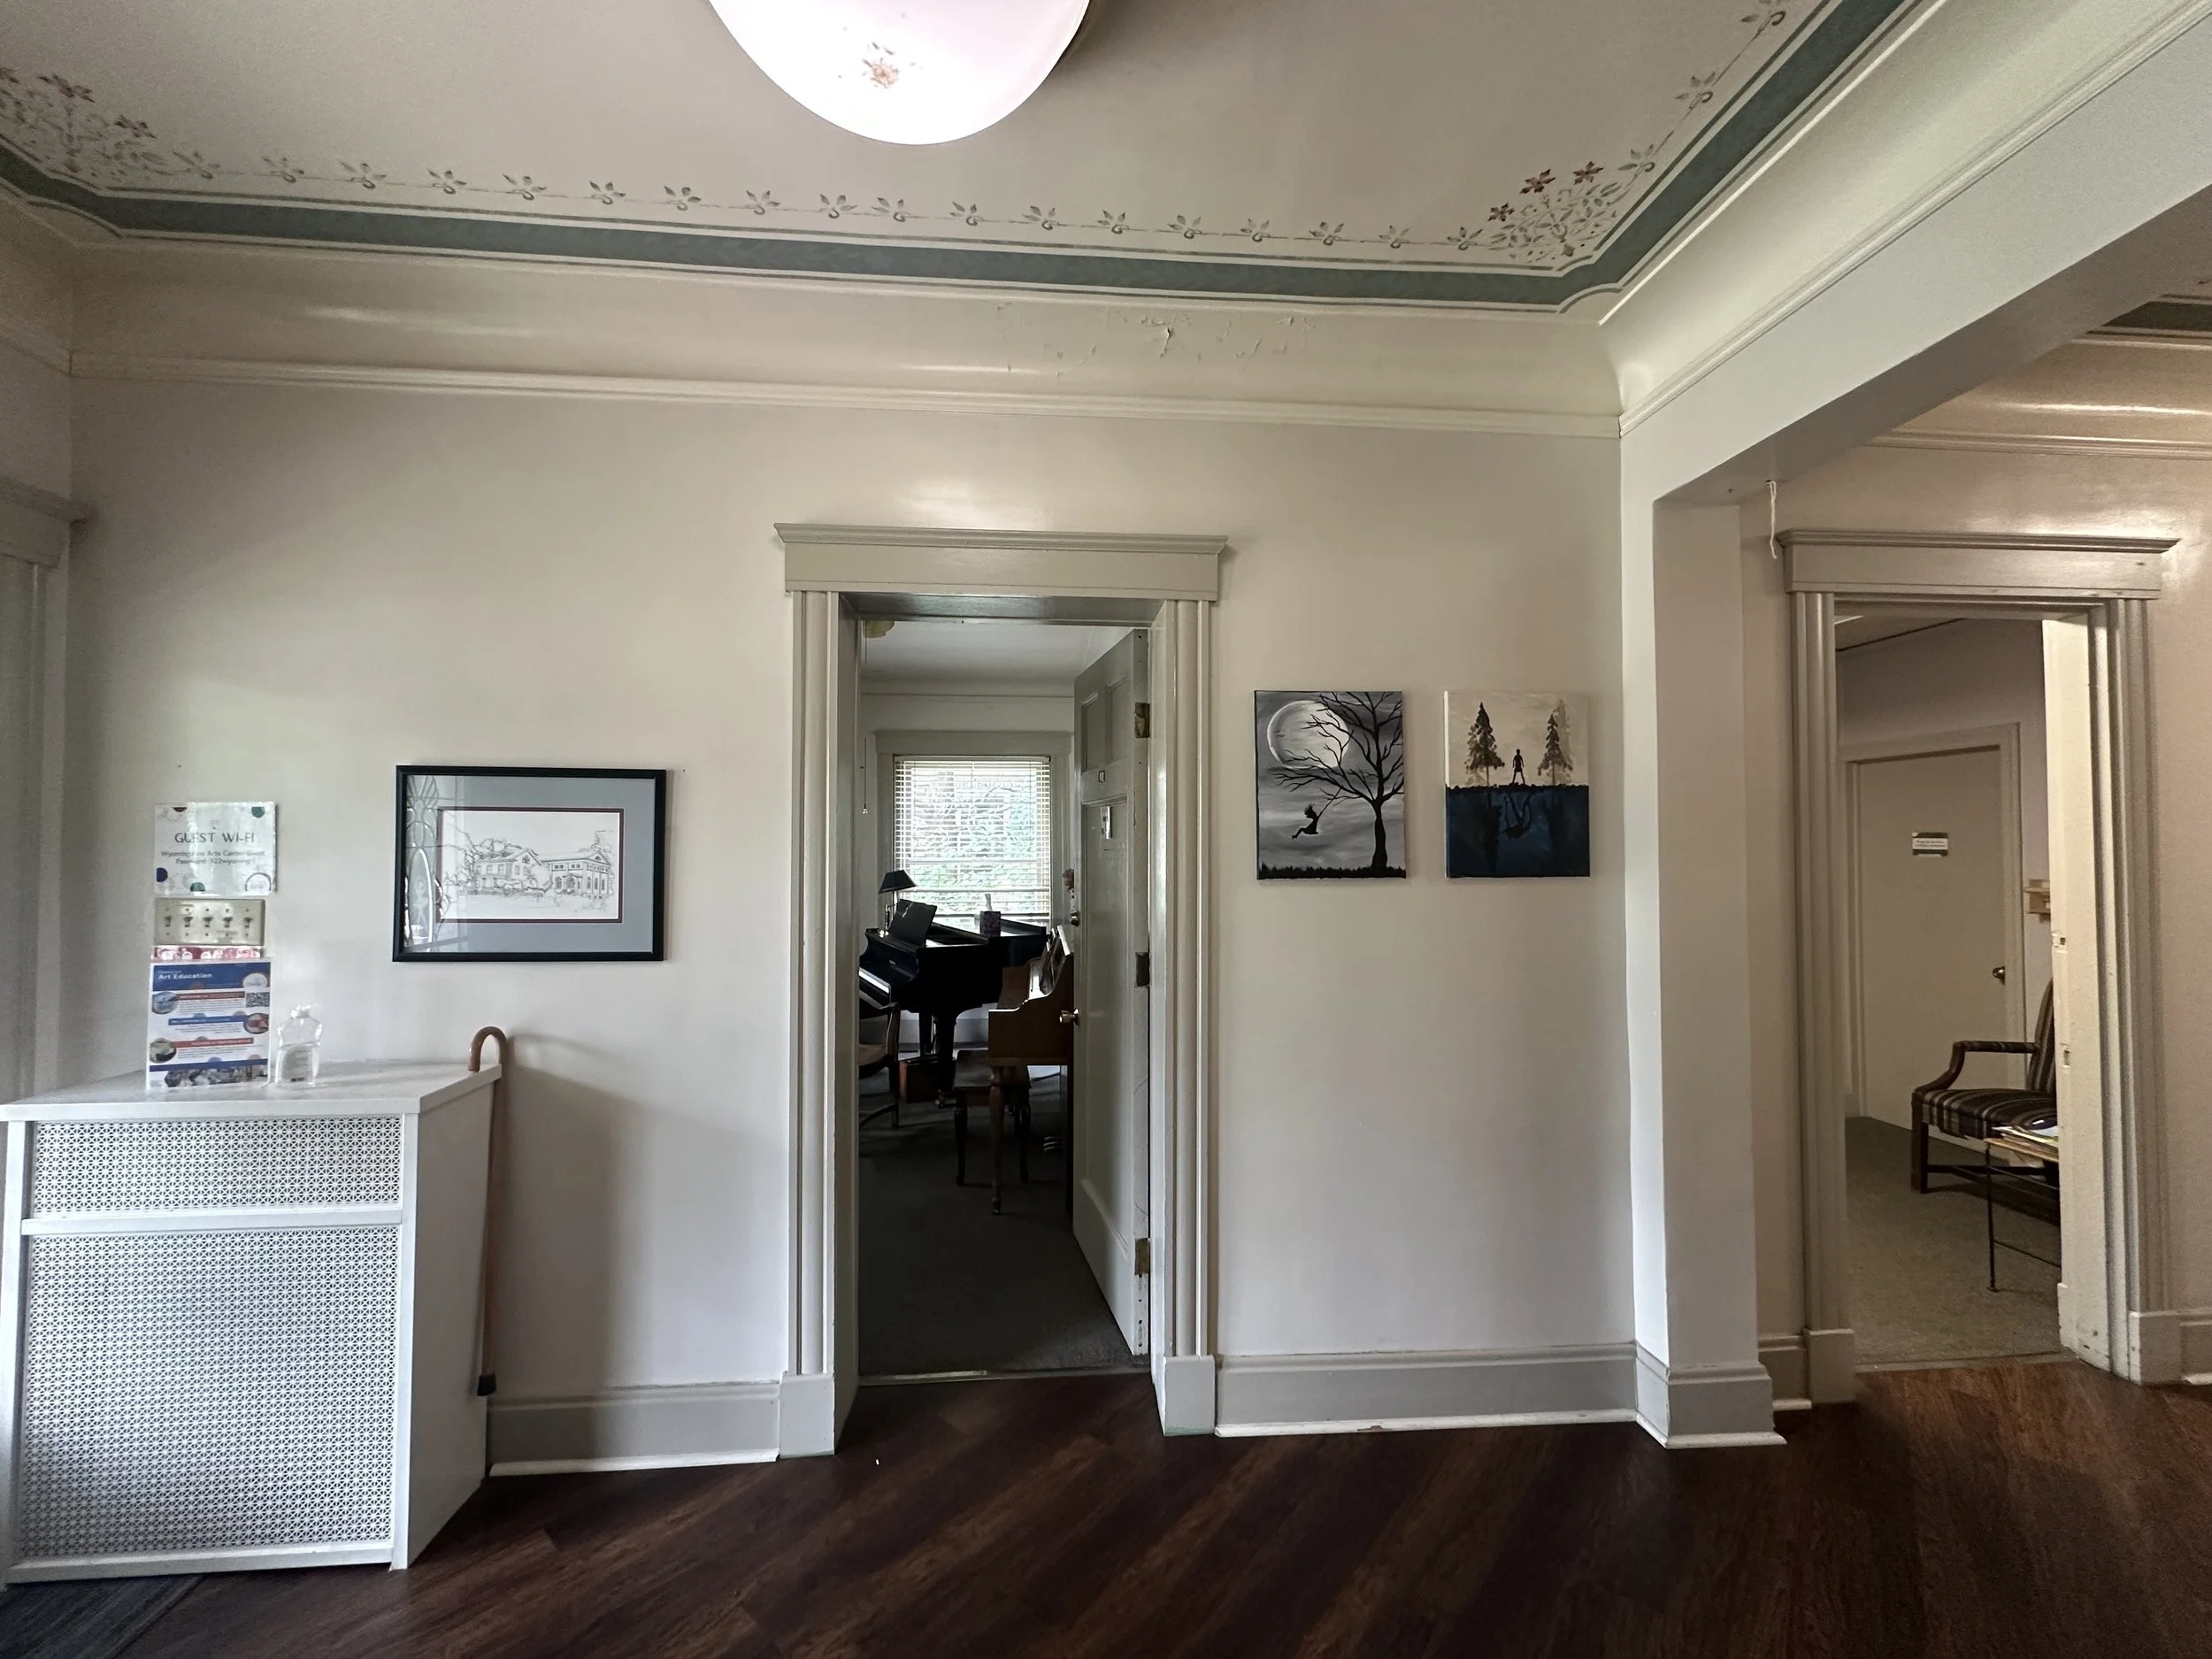
Reception Before (currently a teaching studio)
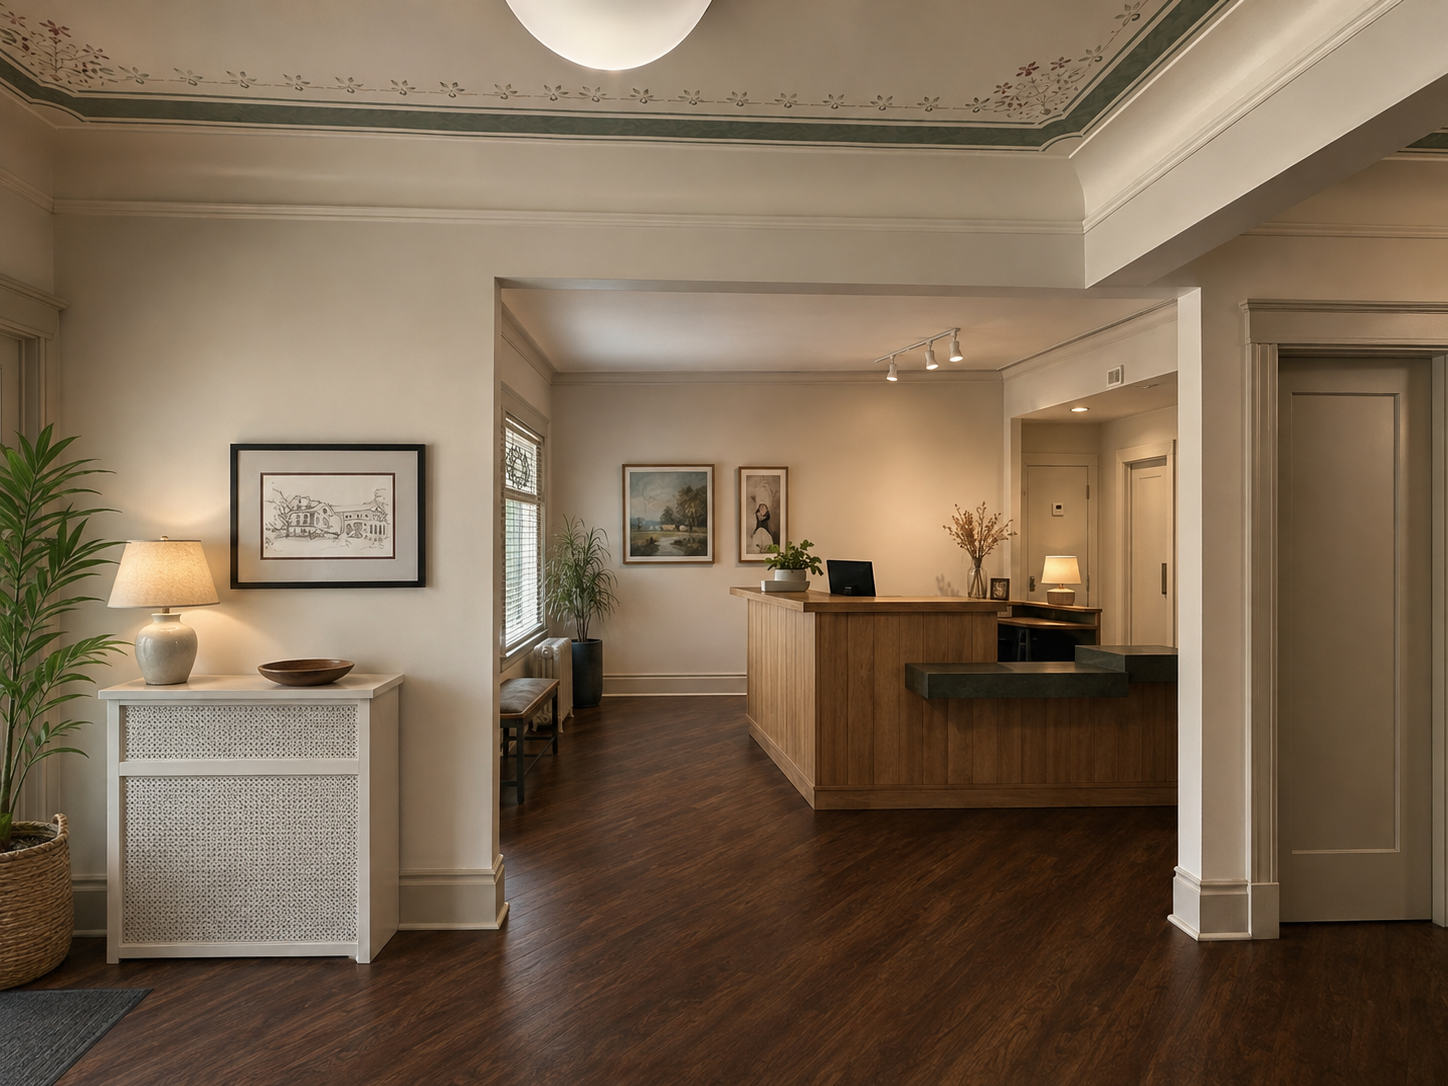
Reception After
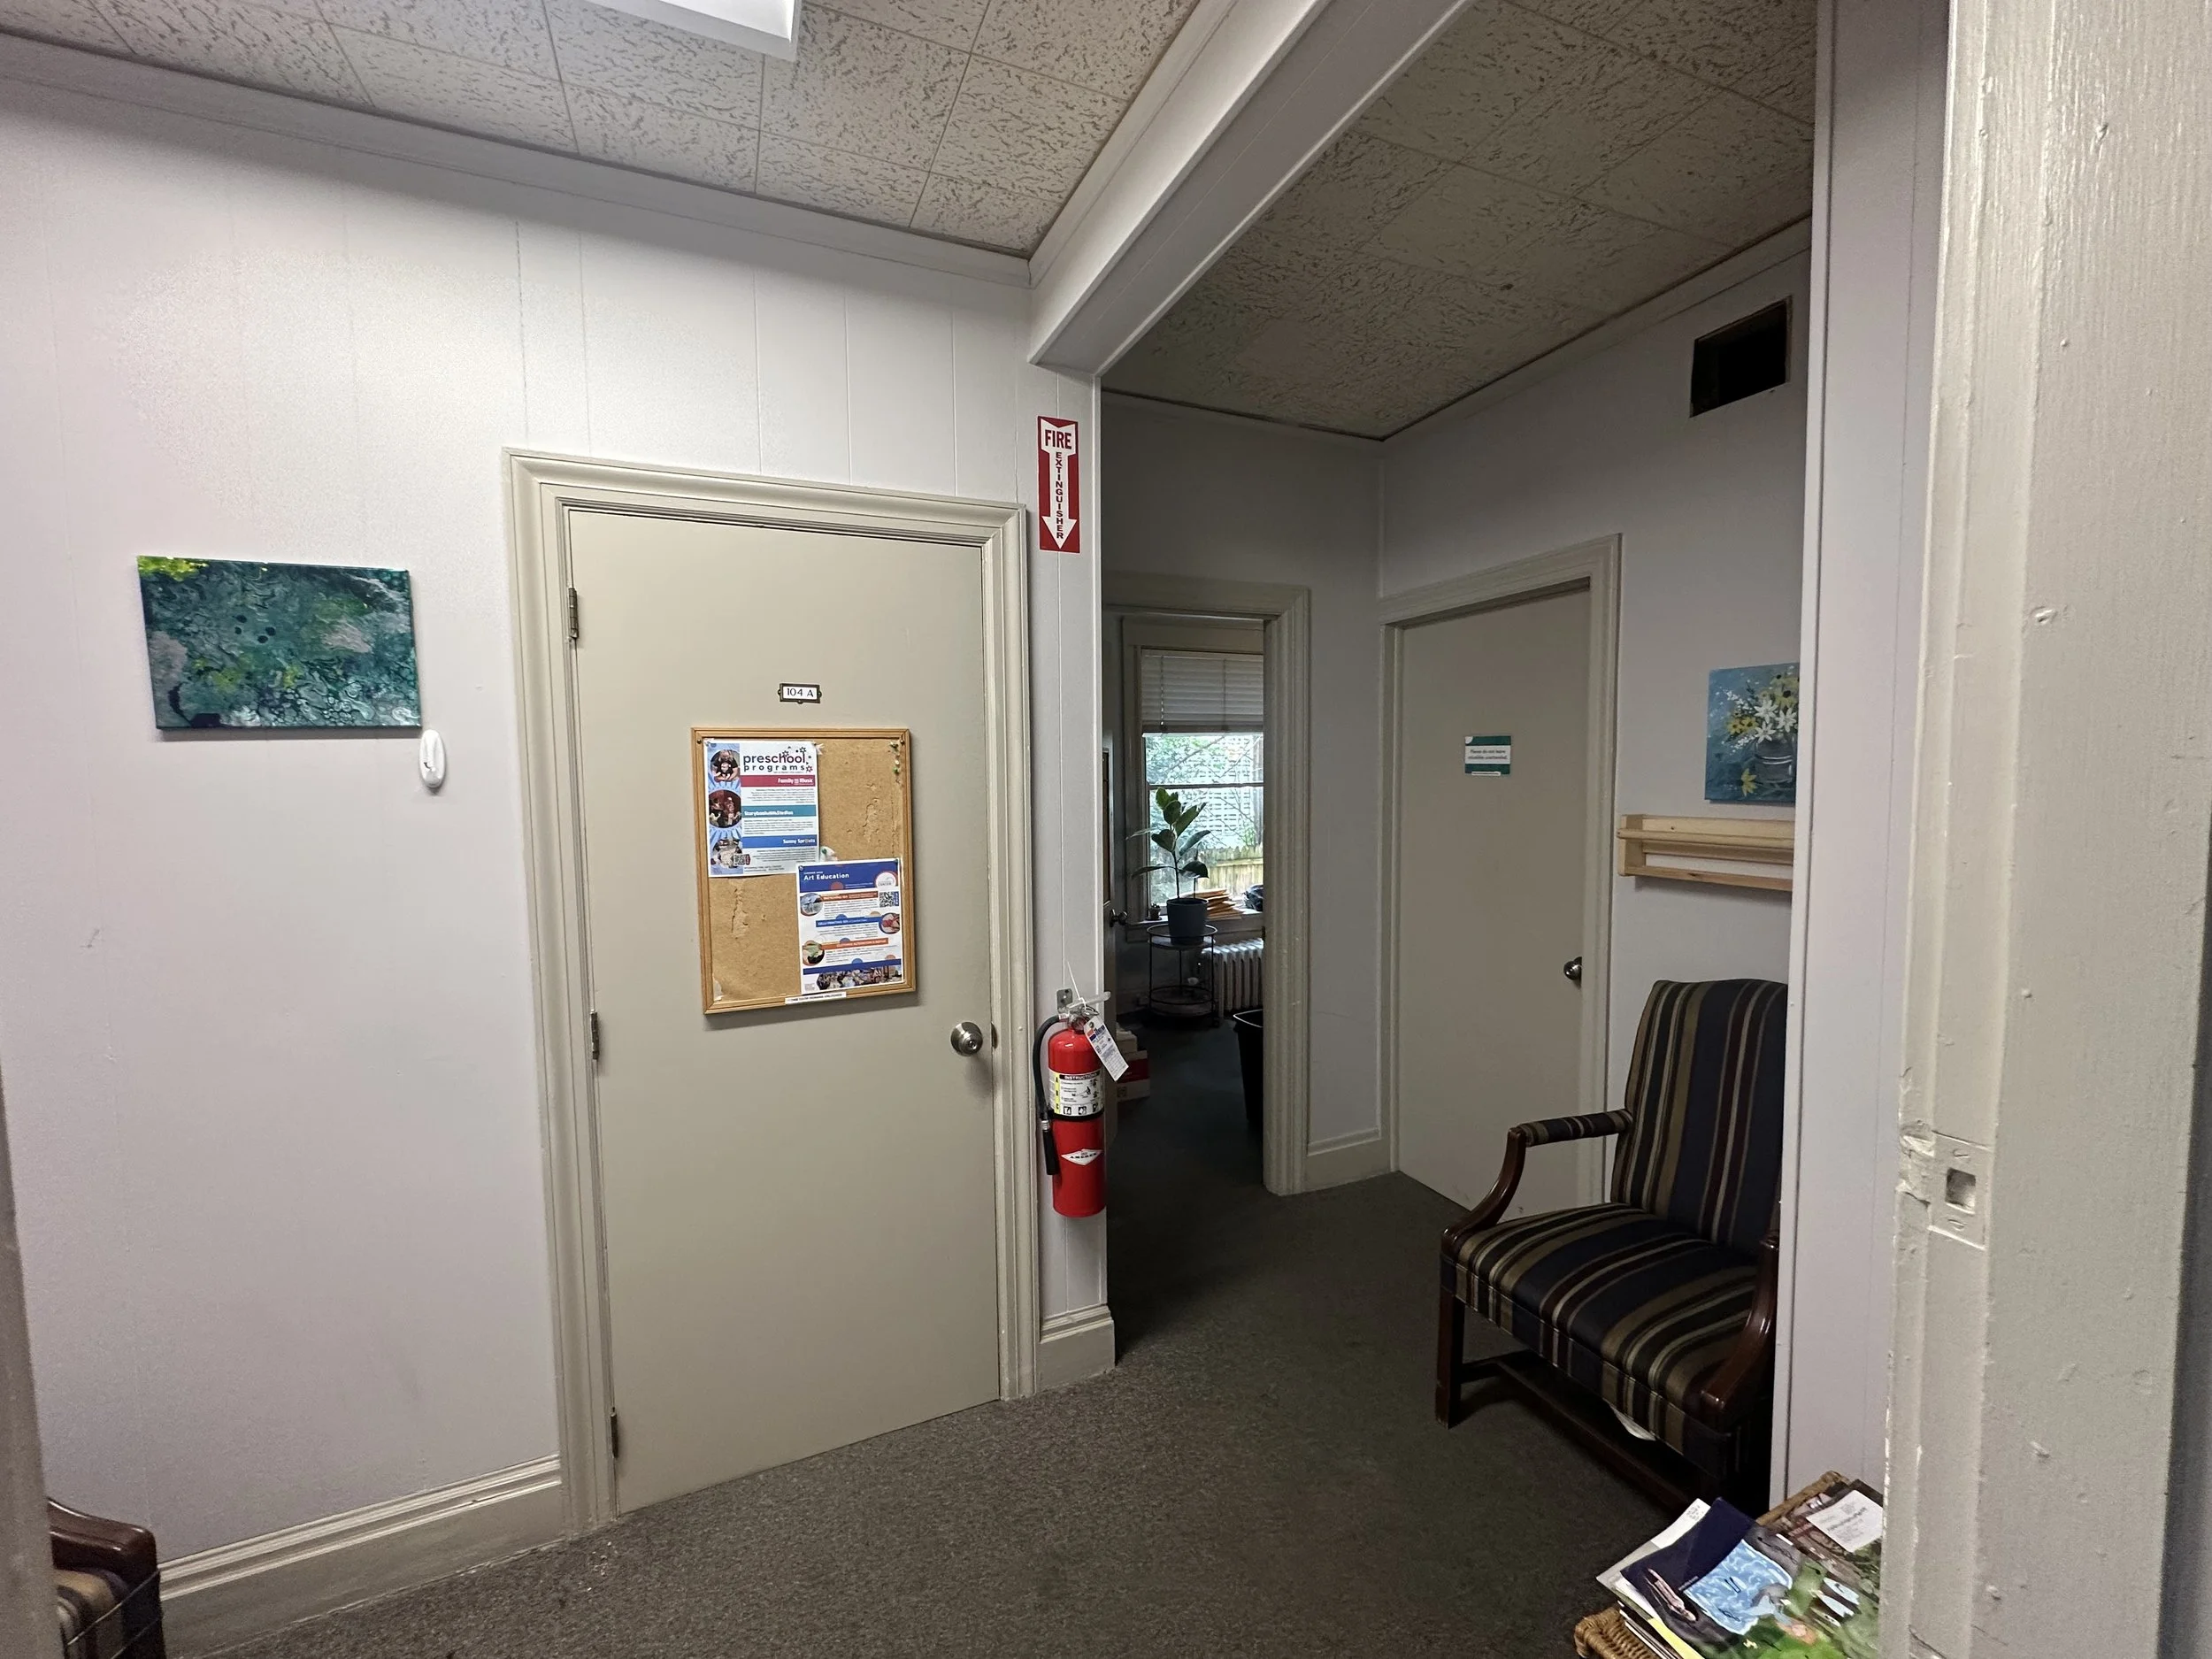
Bathroom Area Before (currently storage area)
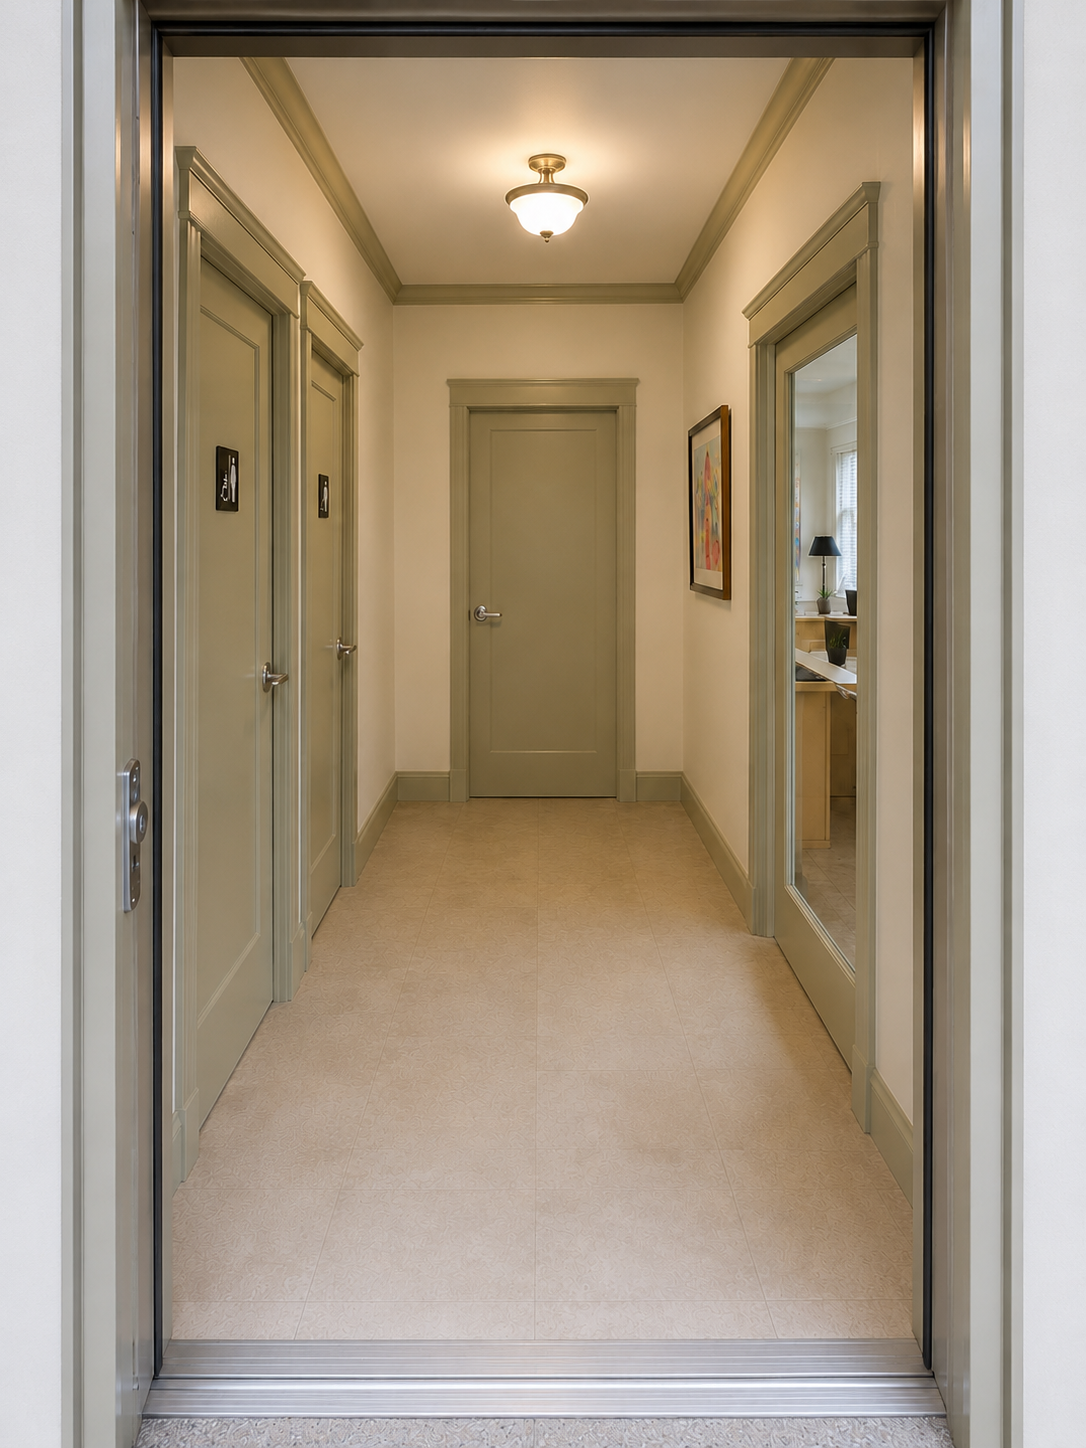
Bathroom Area After
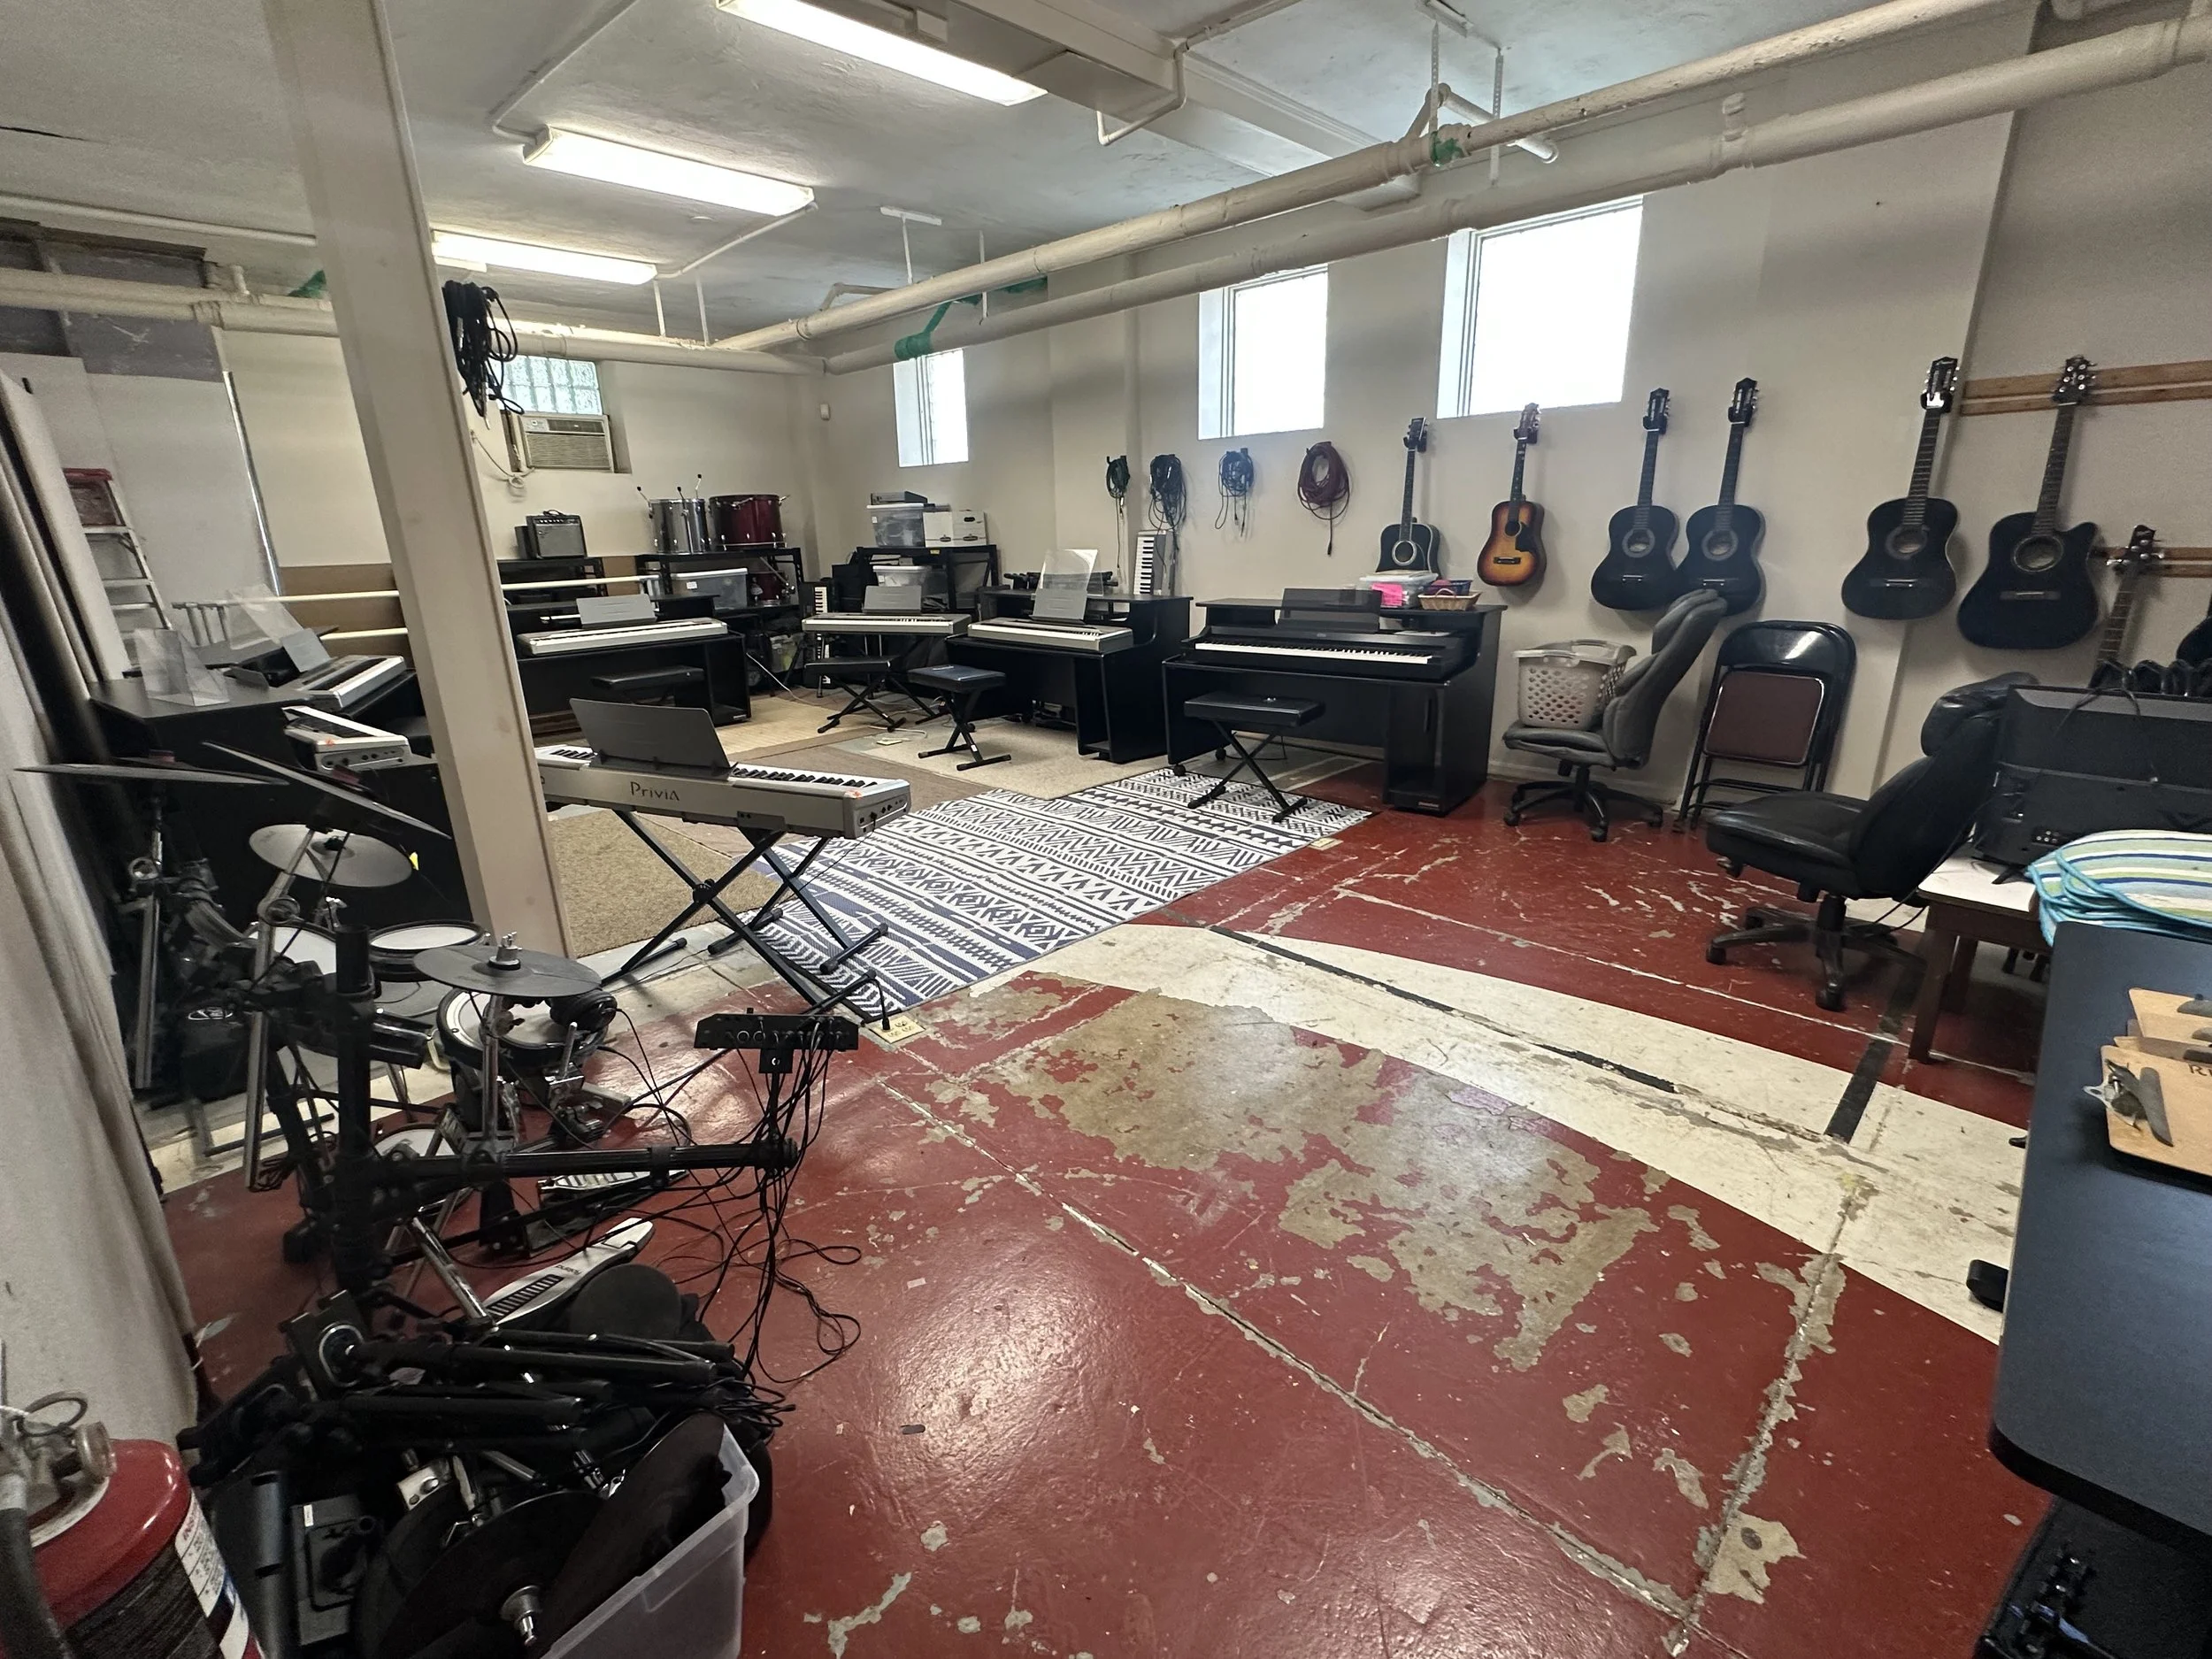
Music Lab Before
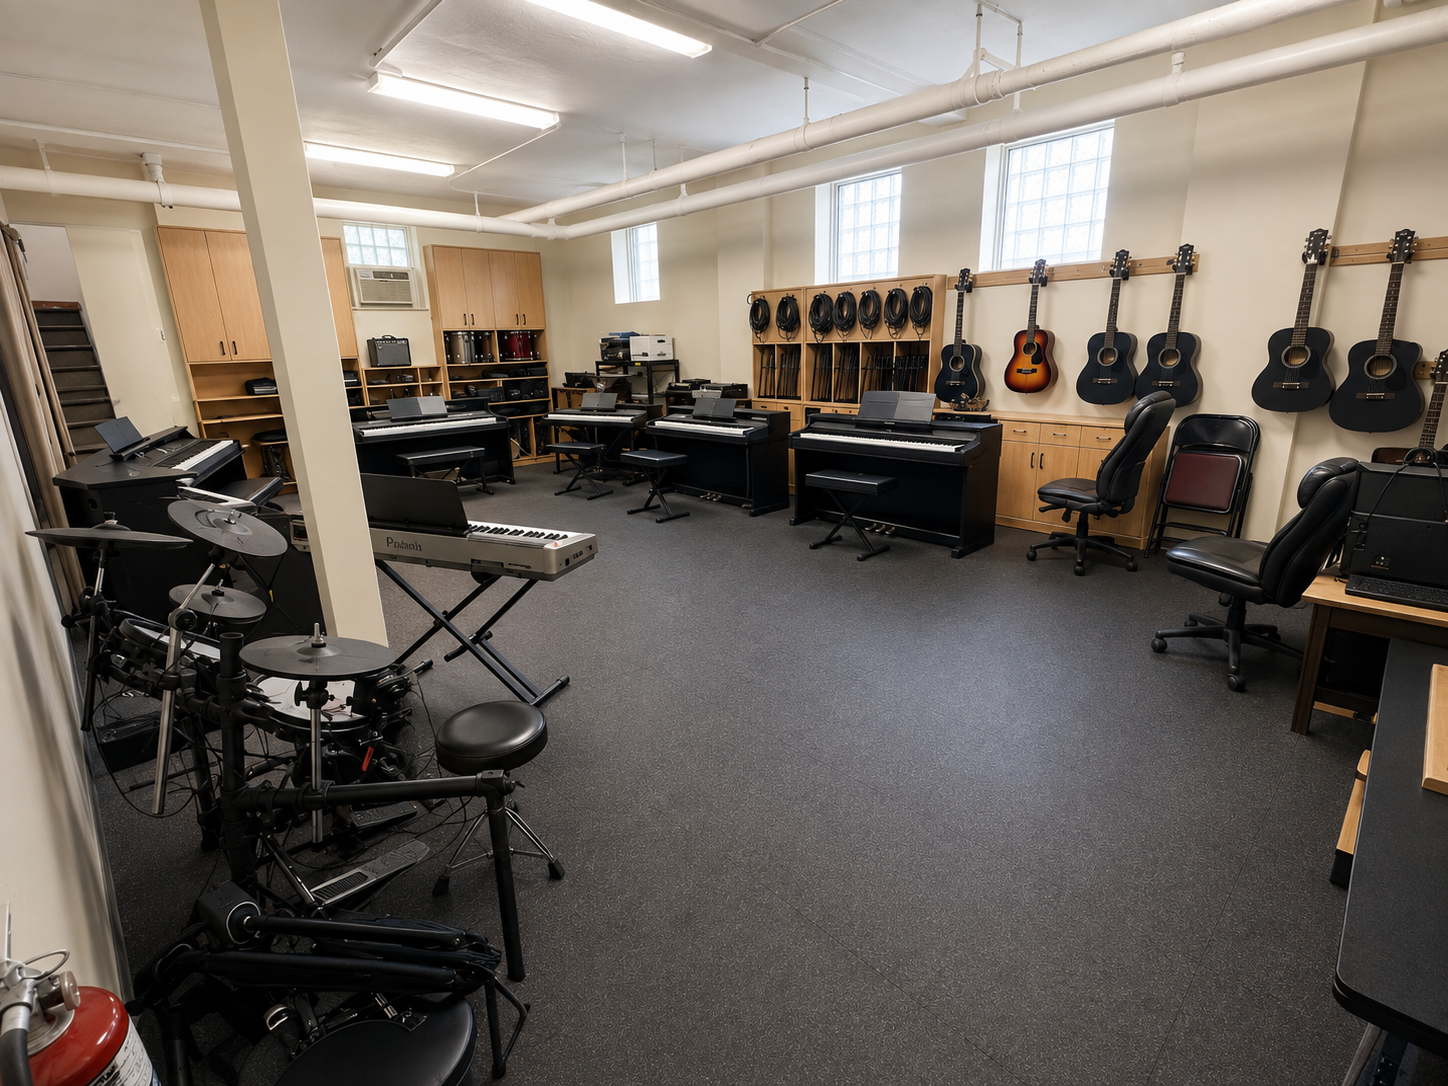
Music Lab After
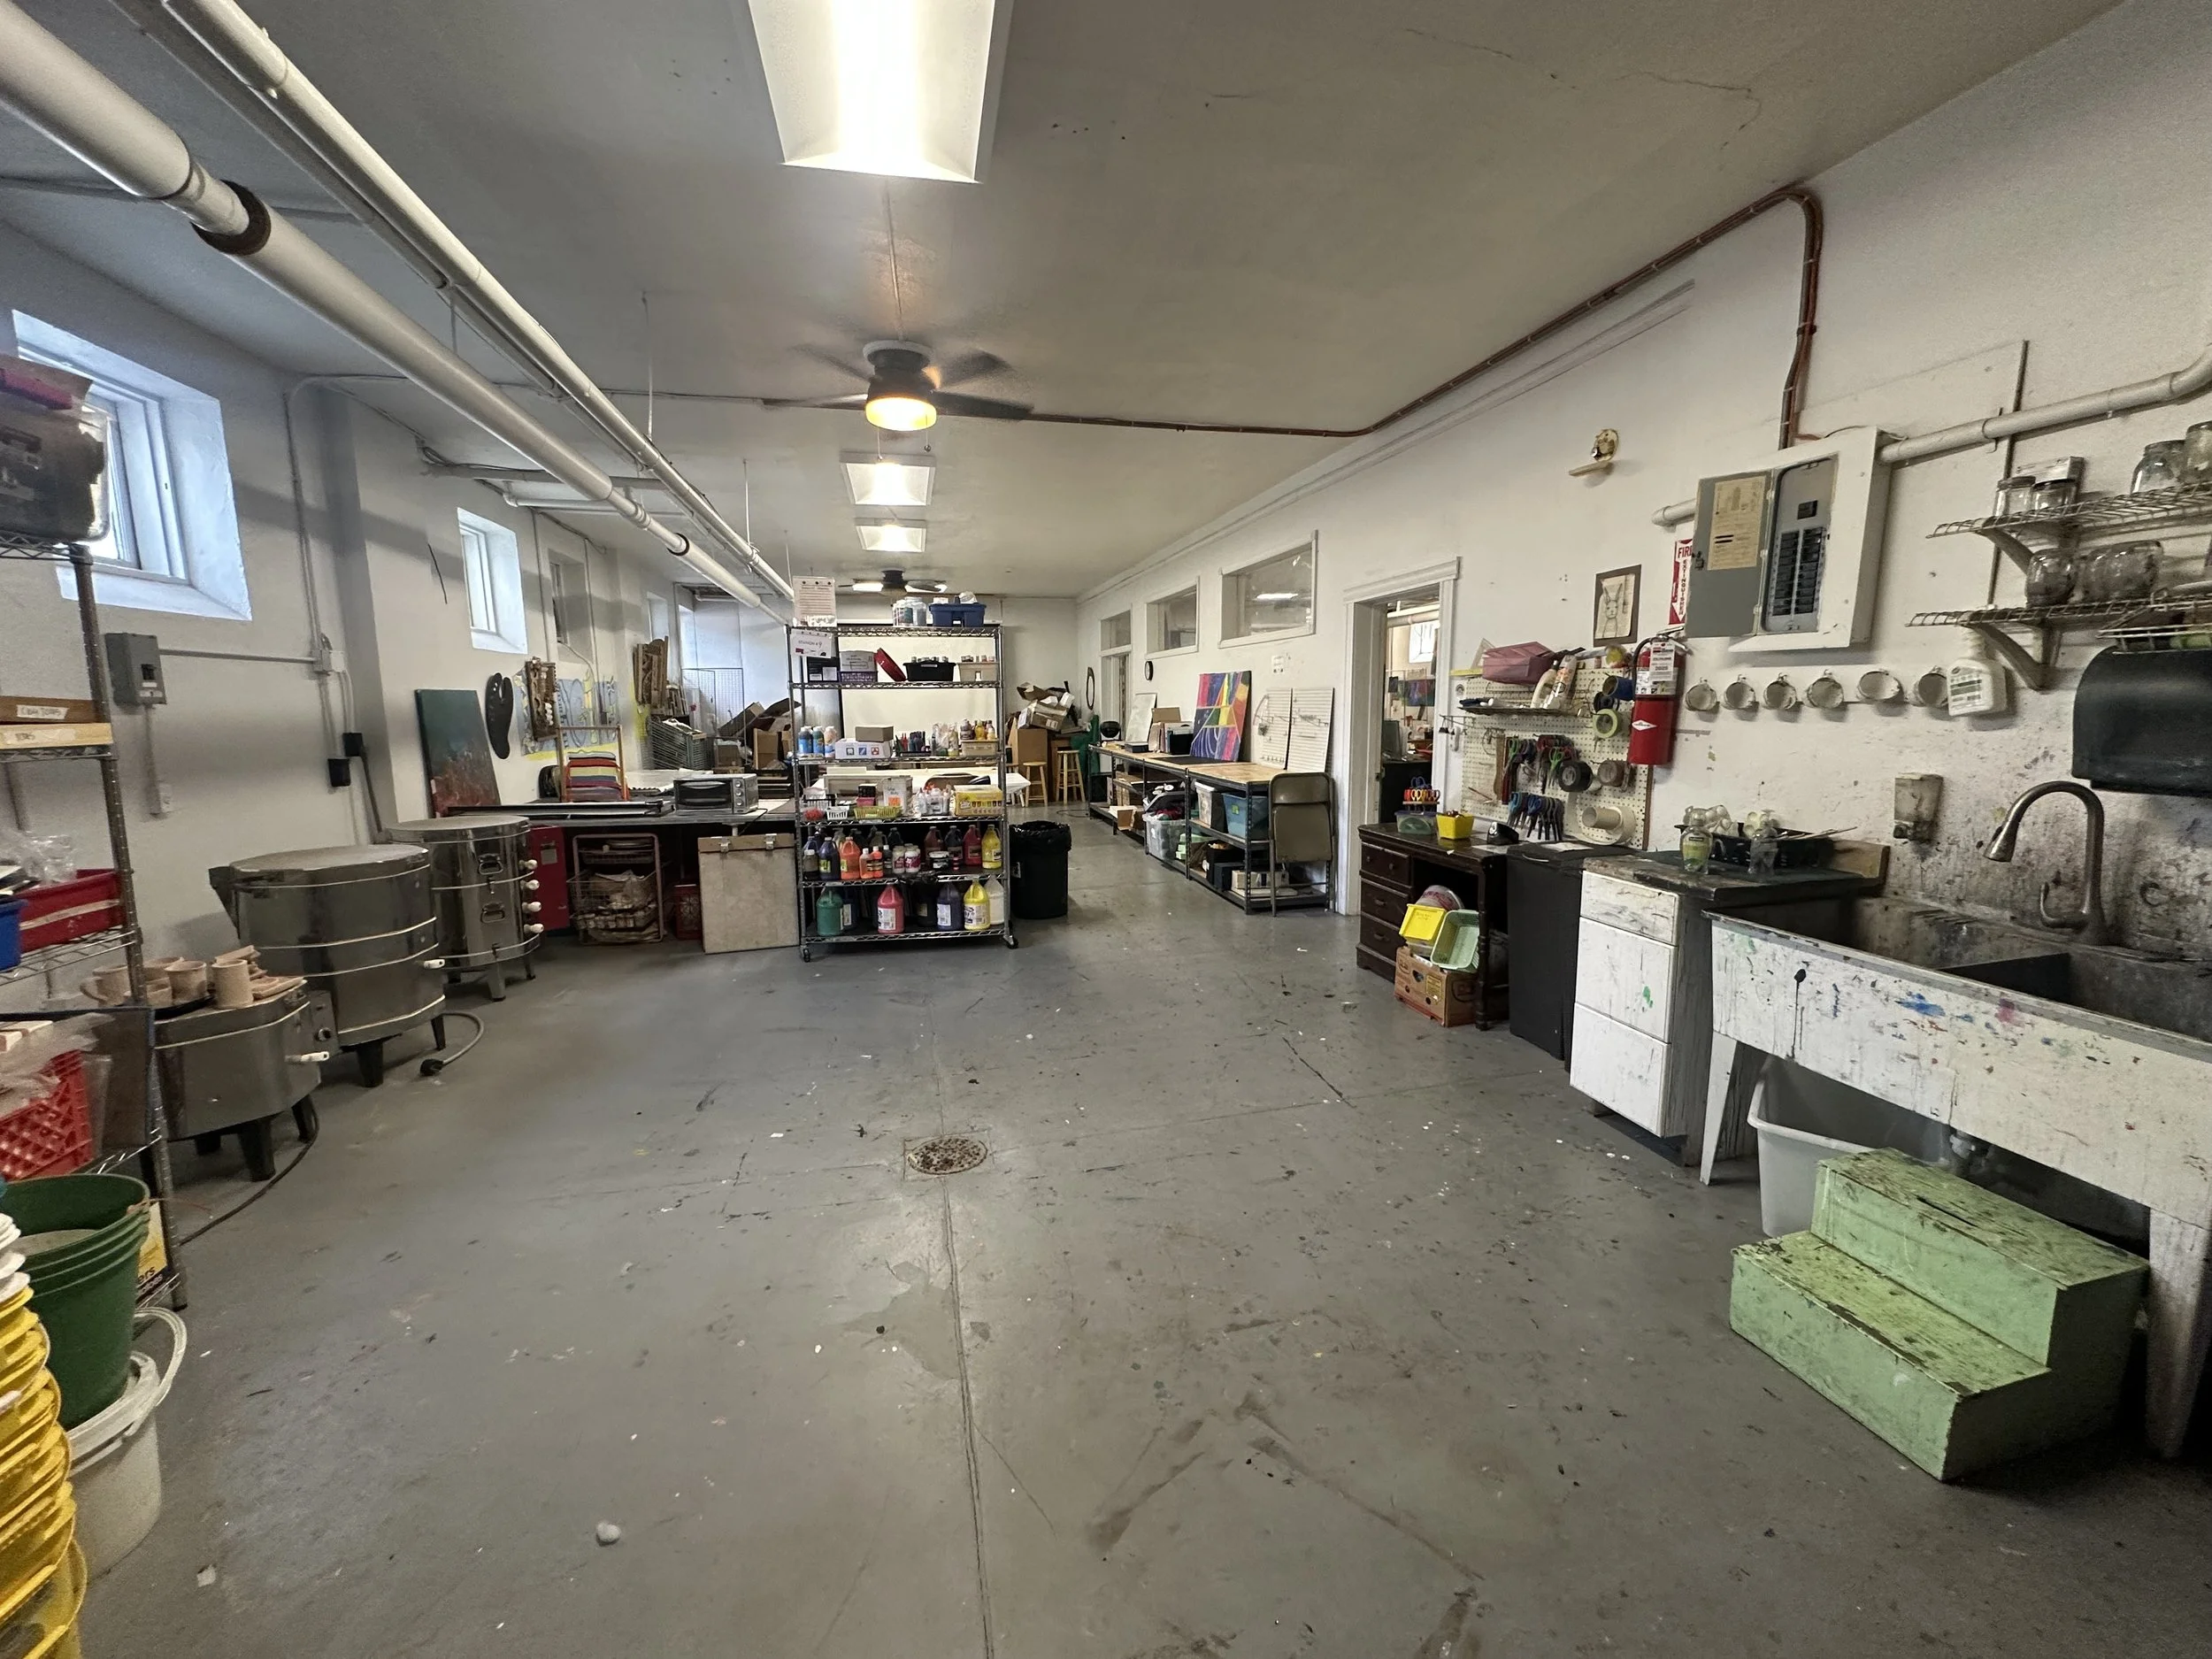
Art Room Before
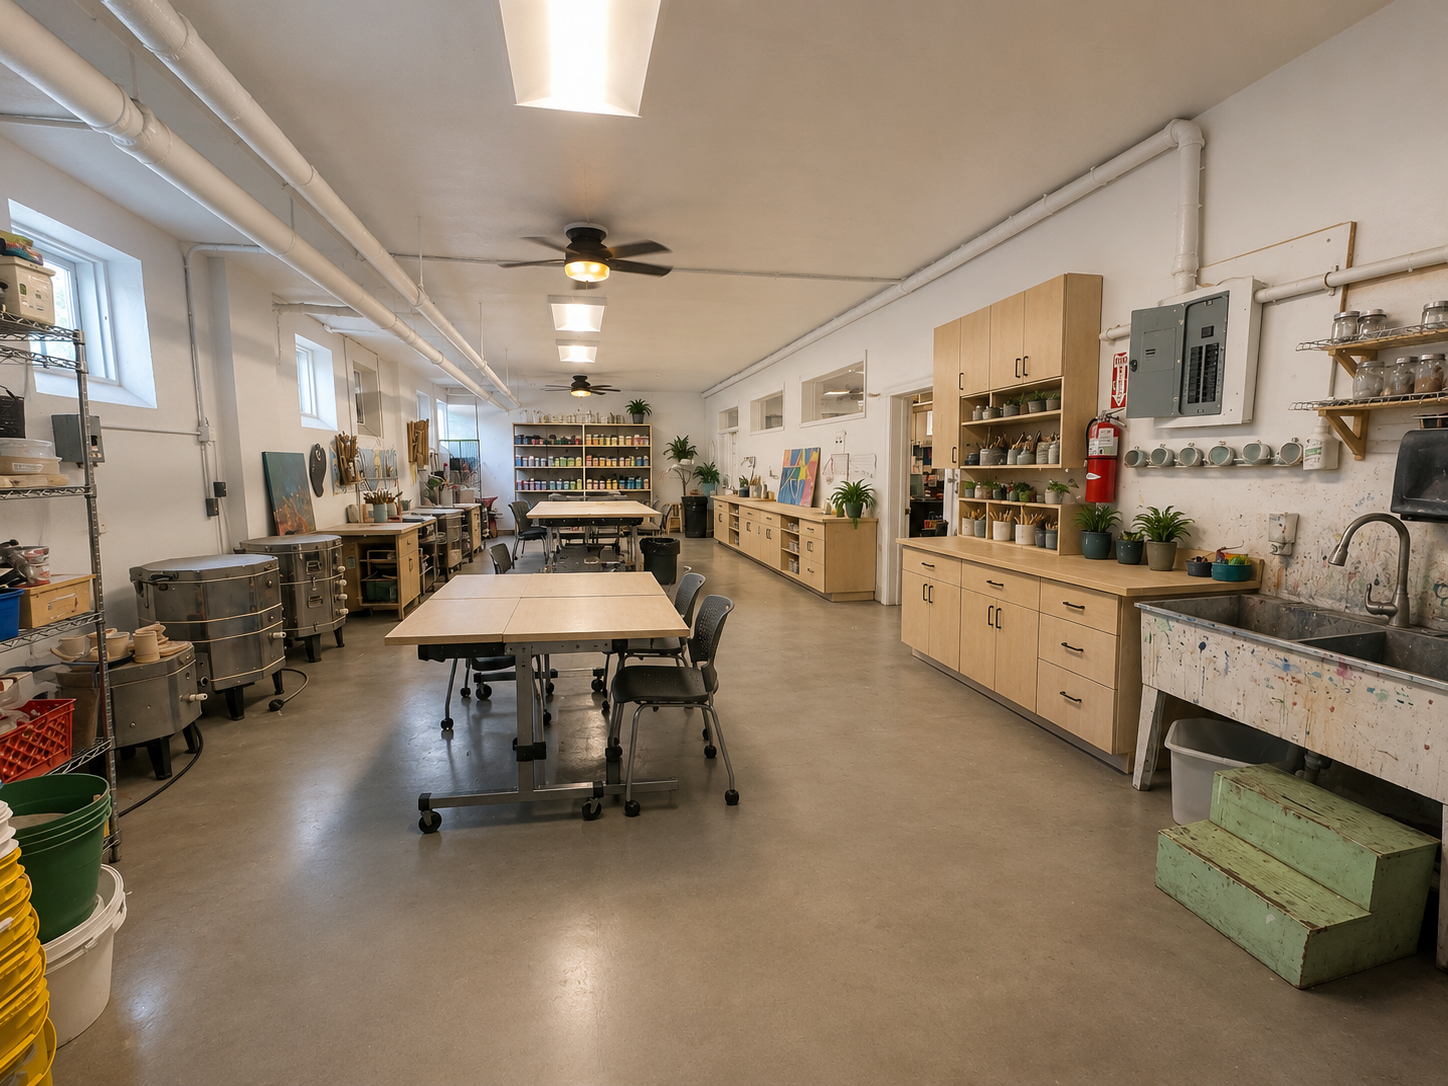
Art Room After
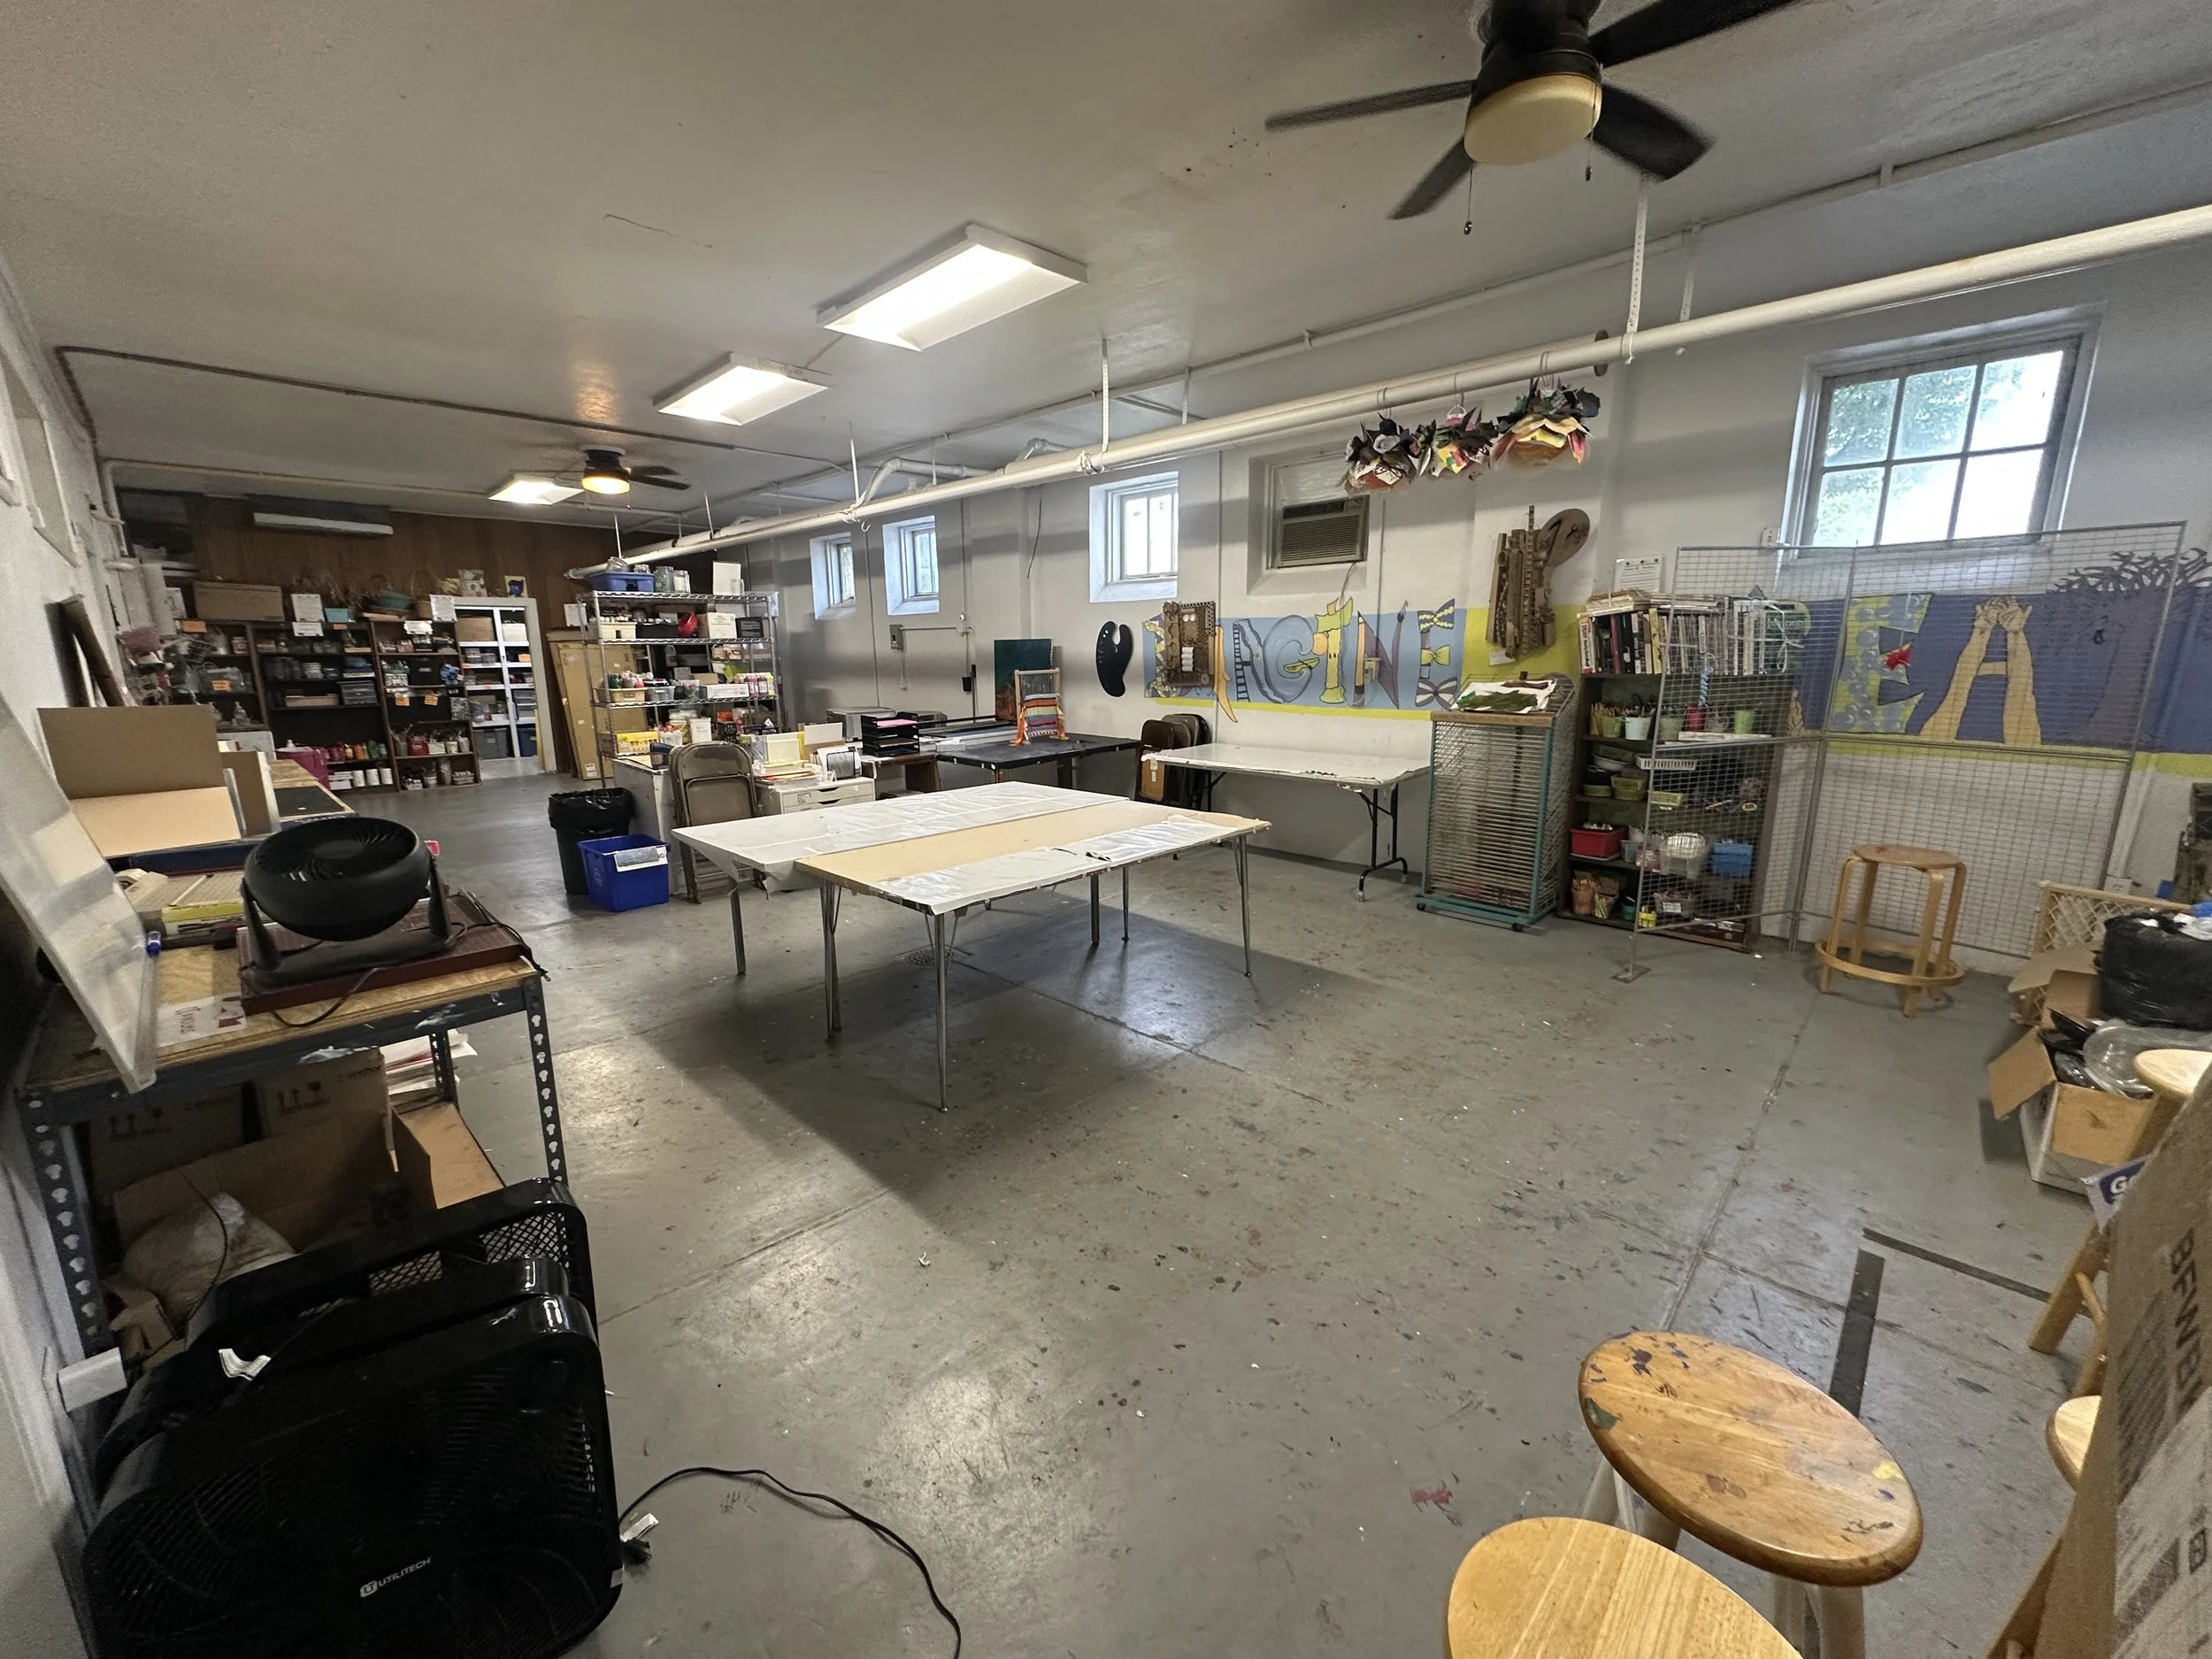
Art Room Before
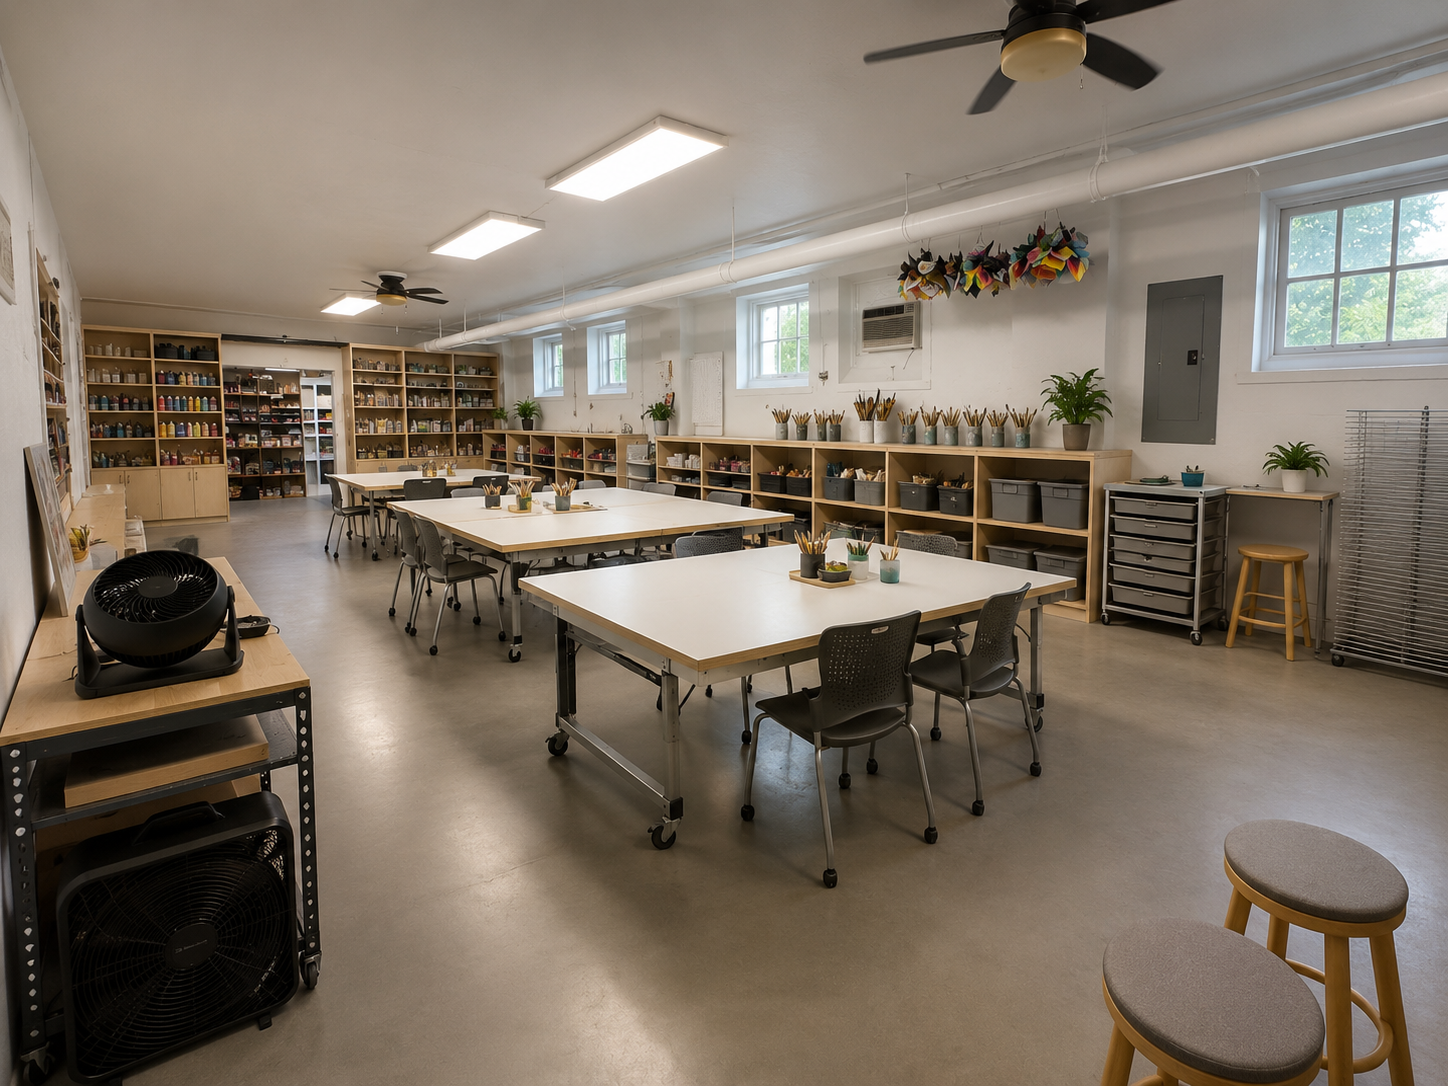
Art Room After
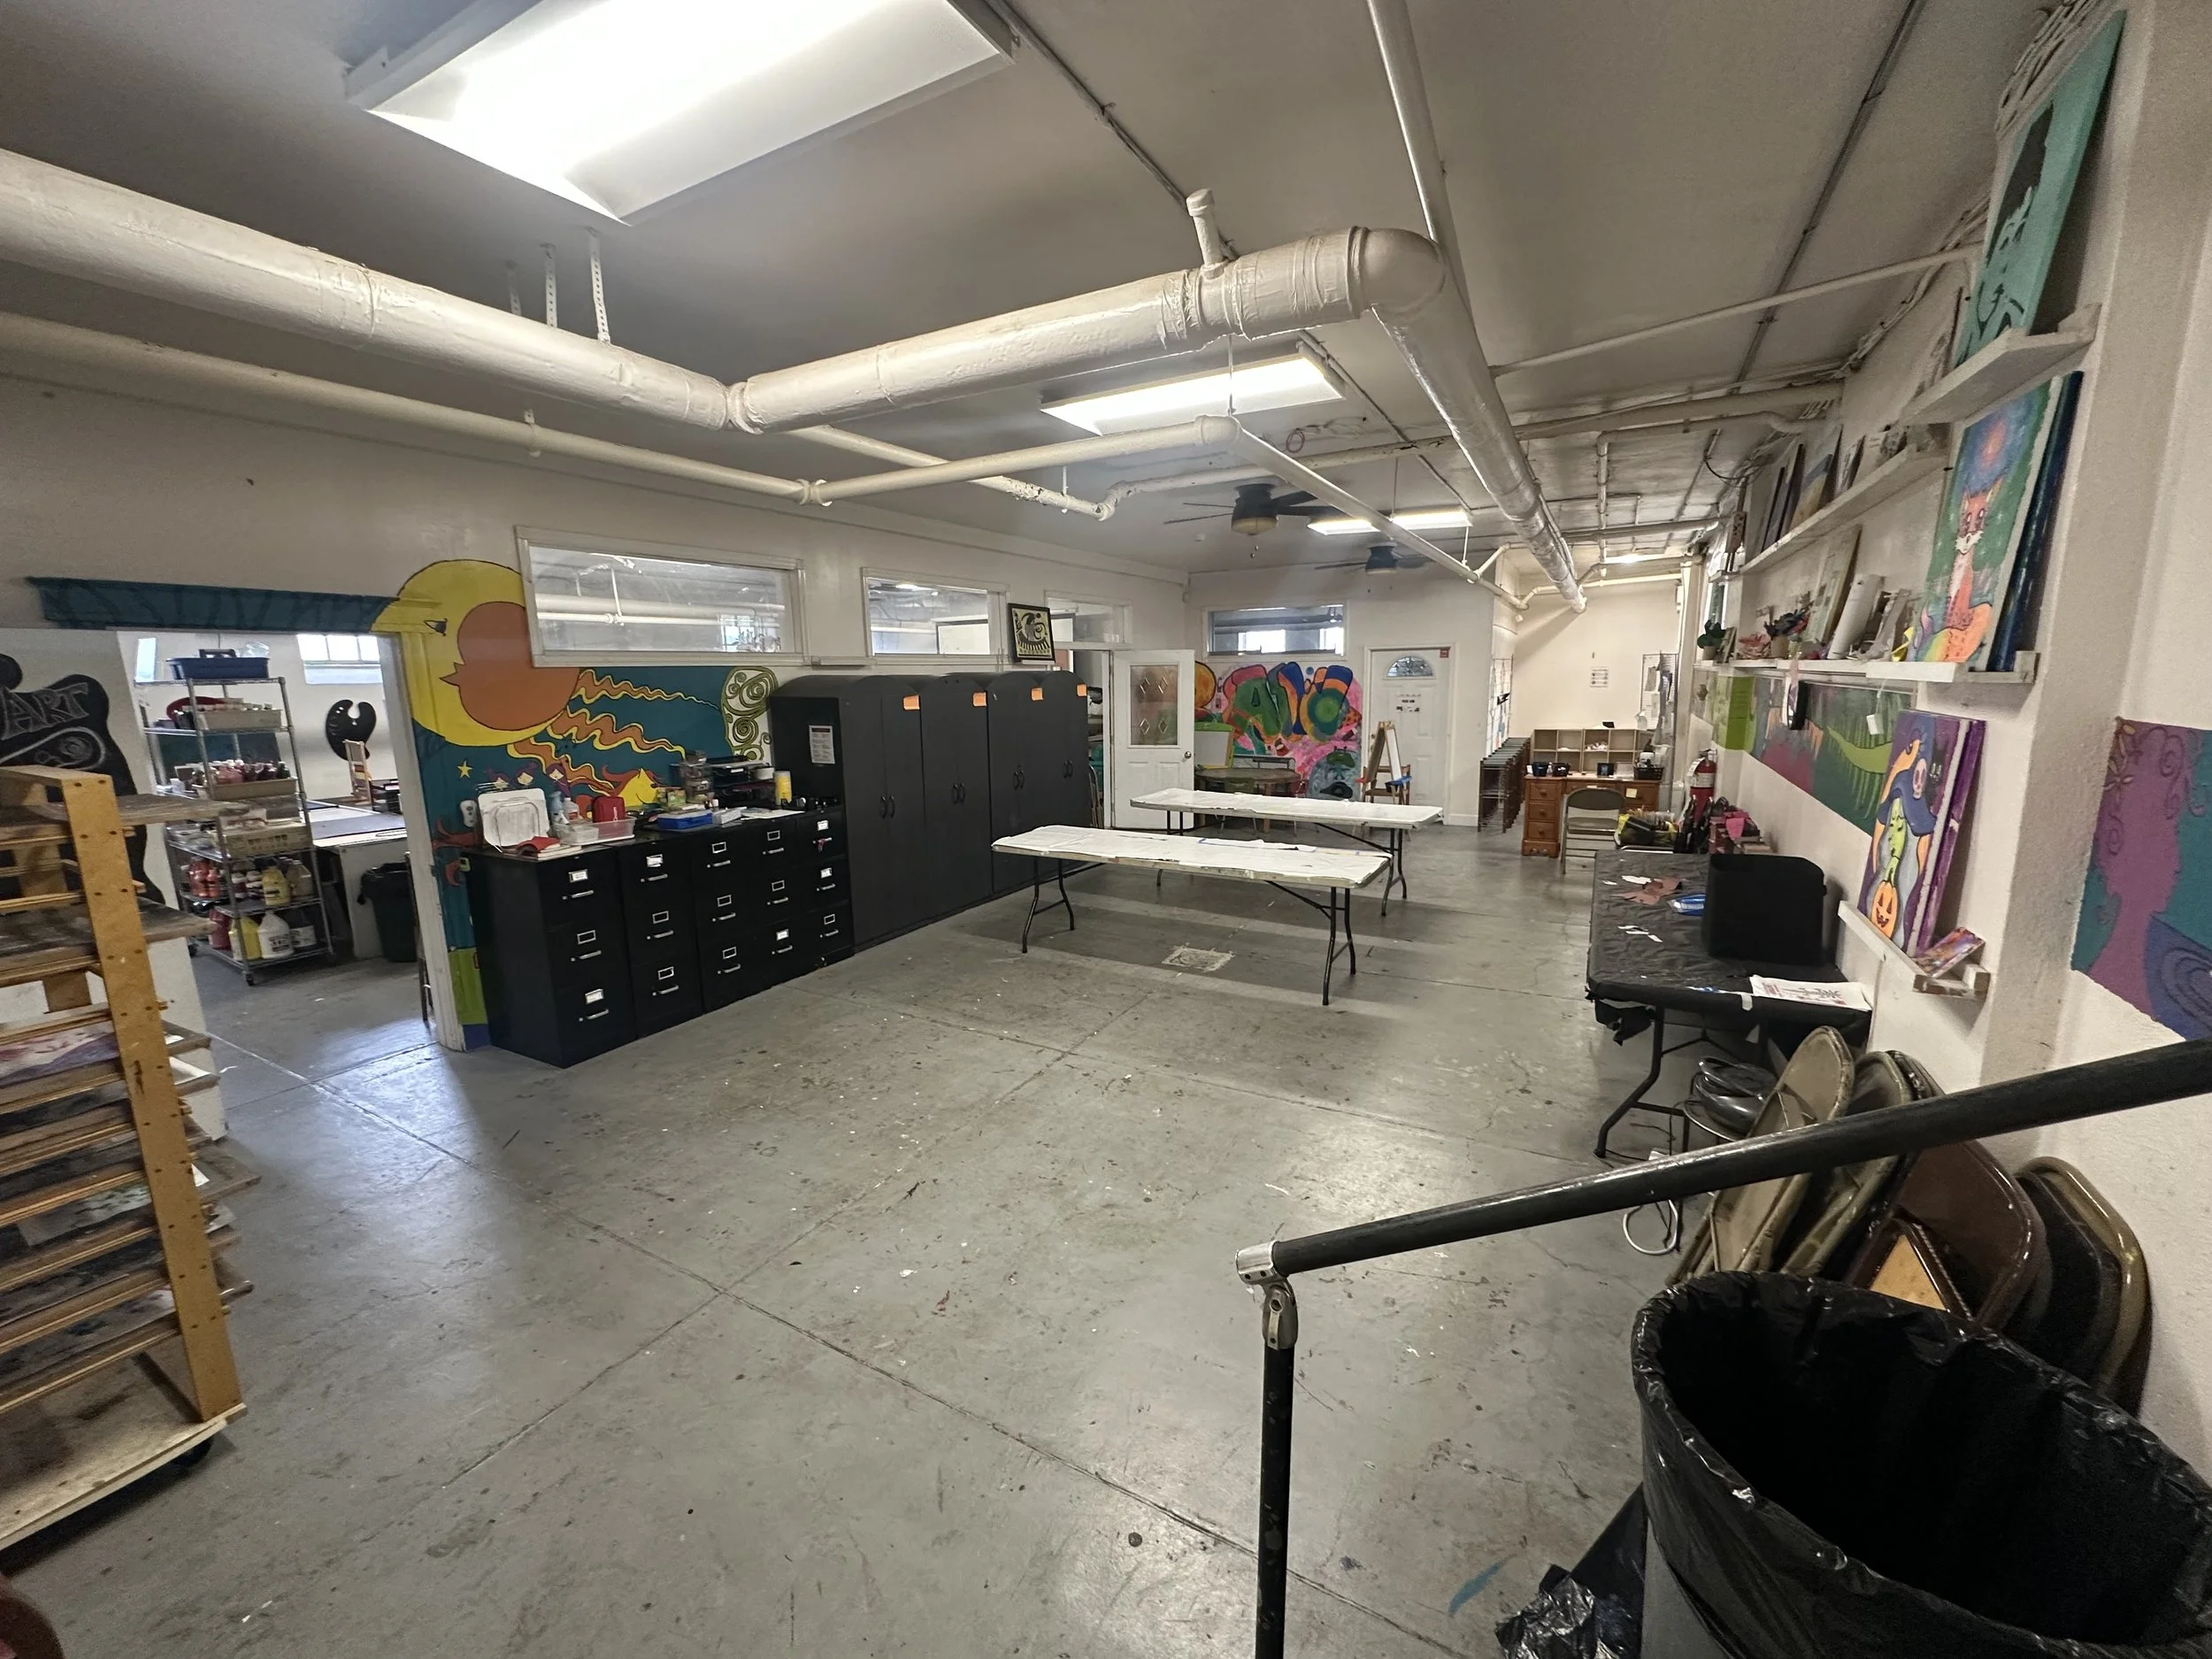
Craft Room Before
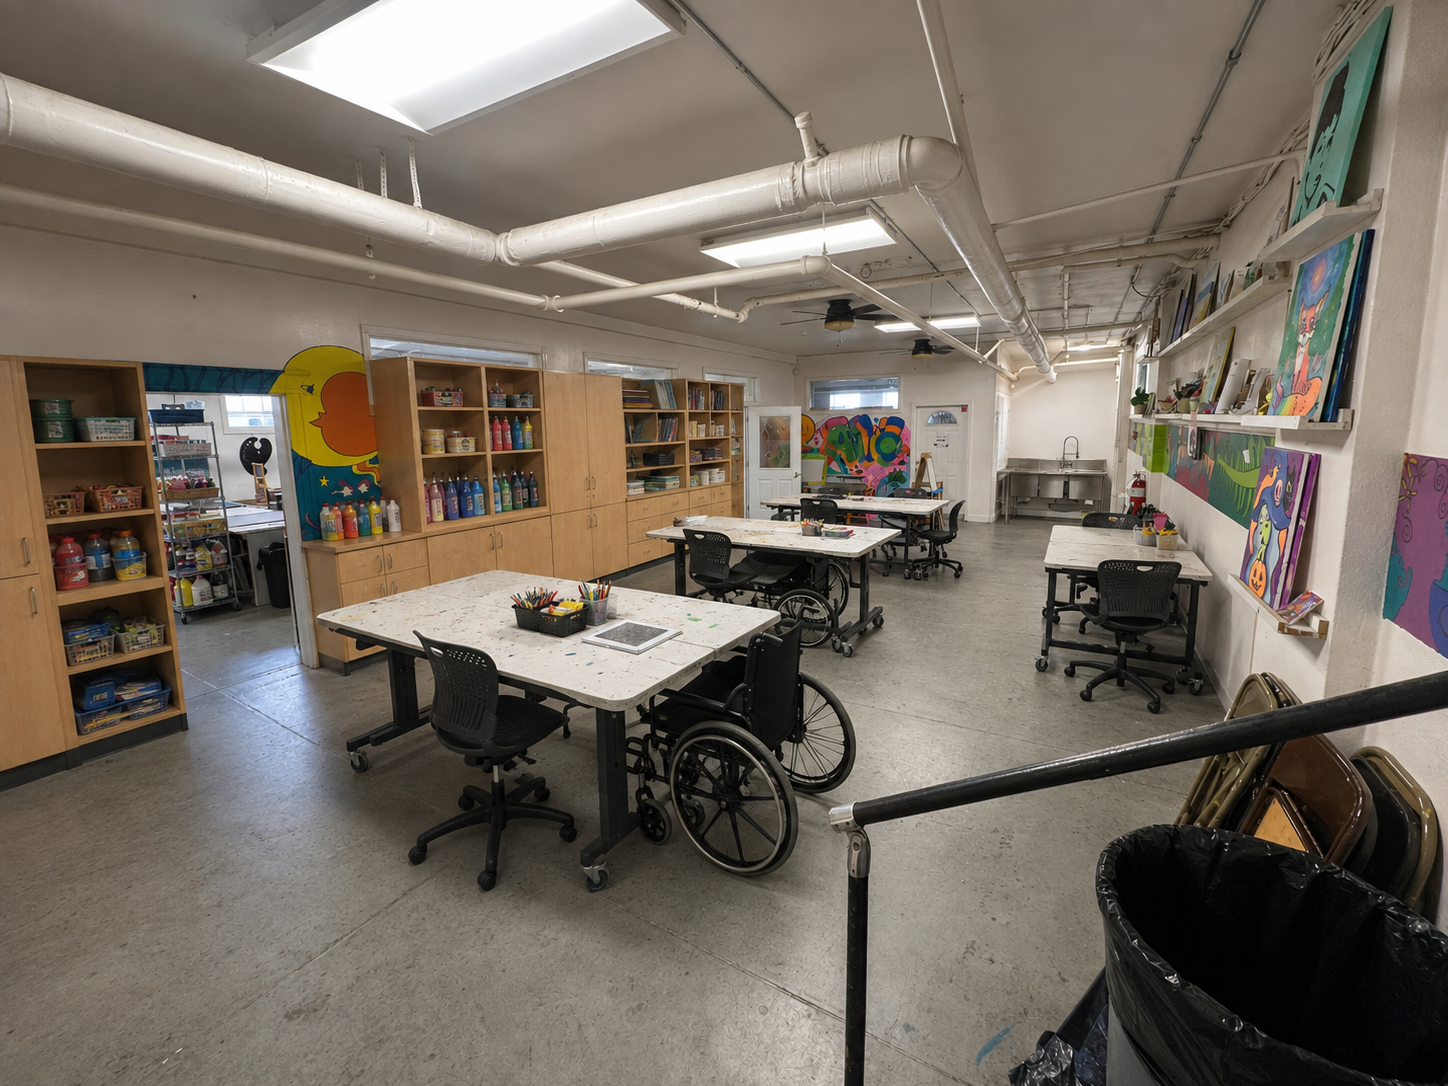
Craft Room After
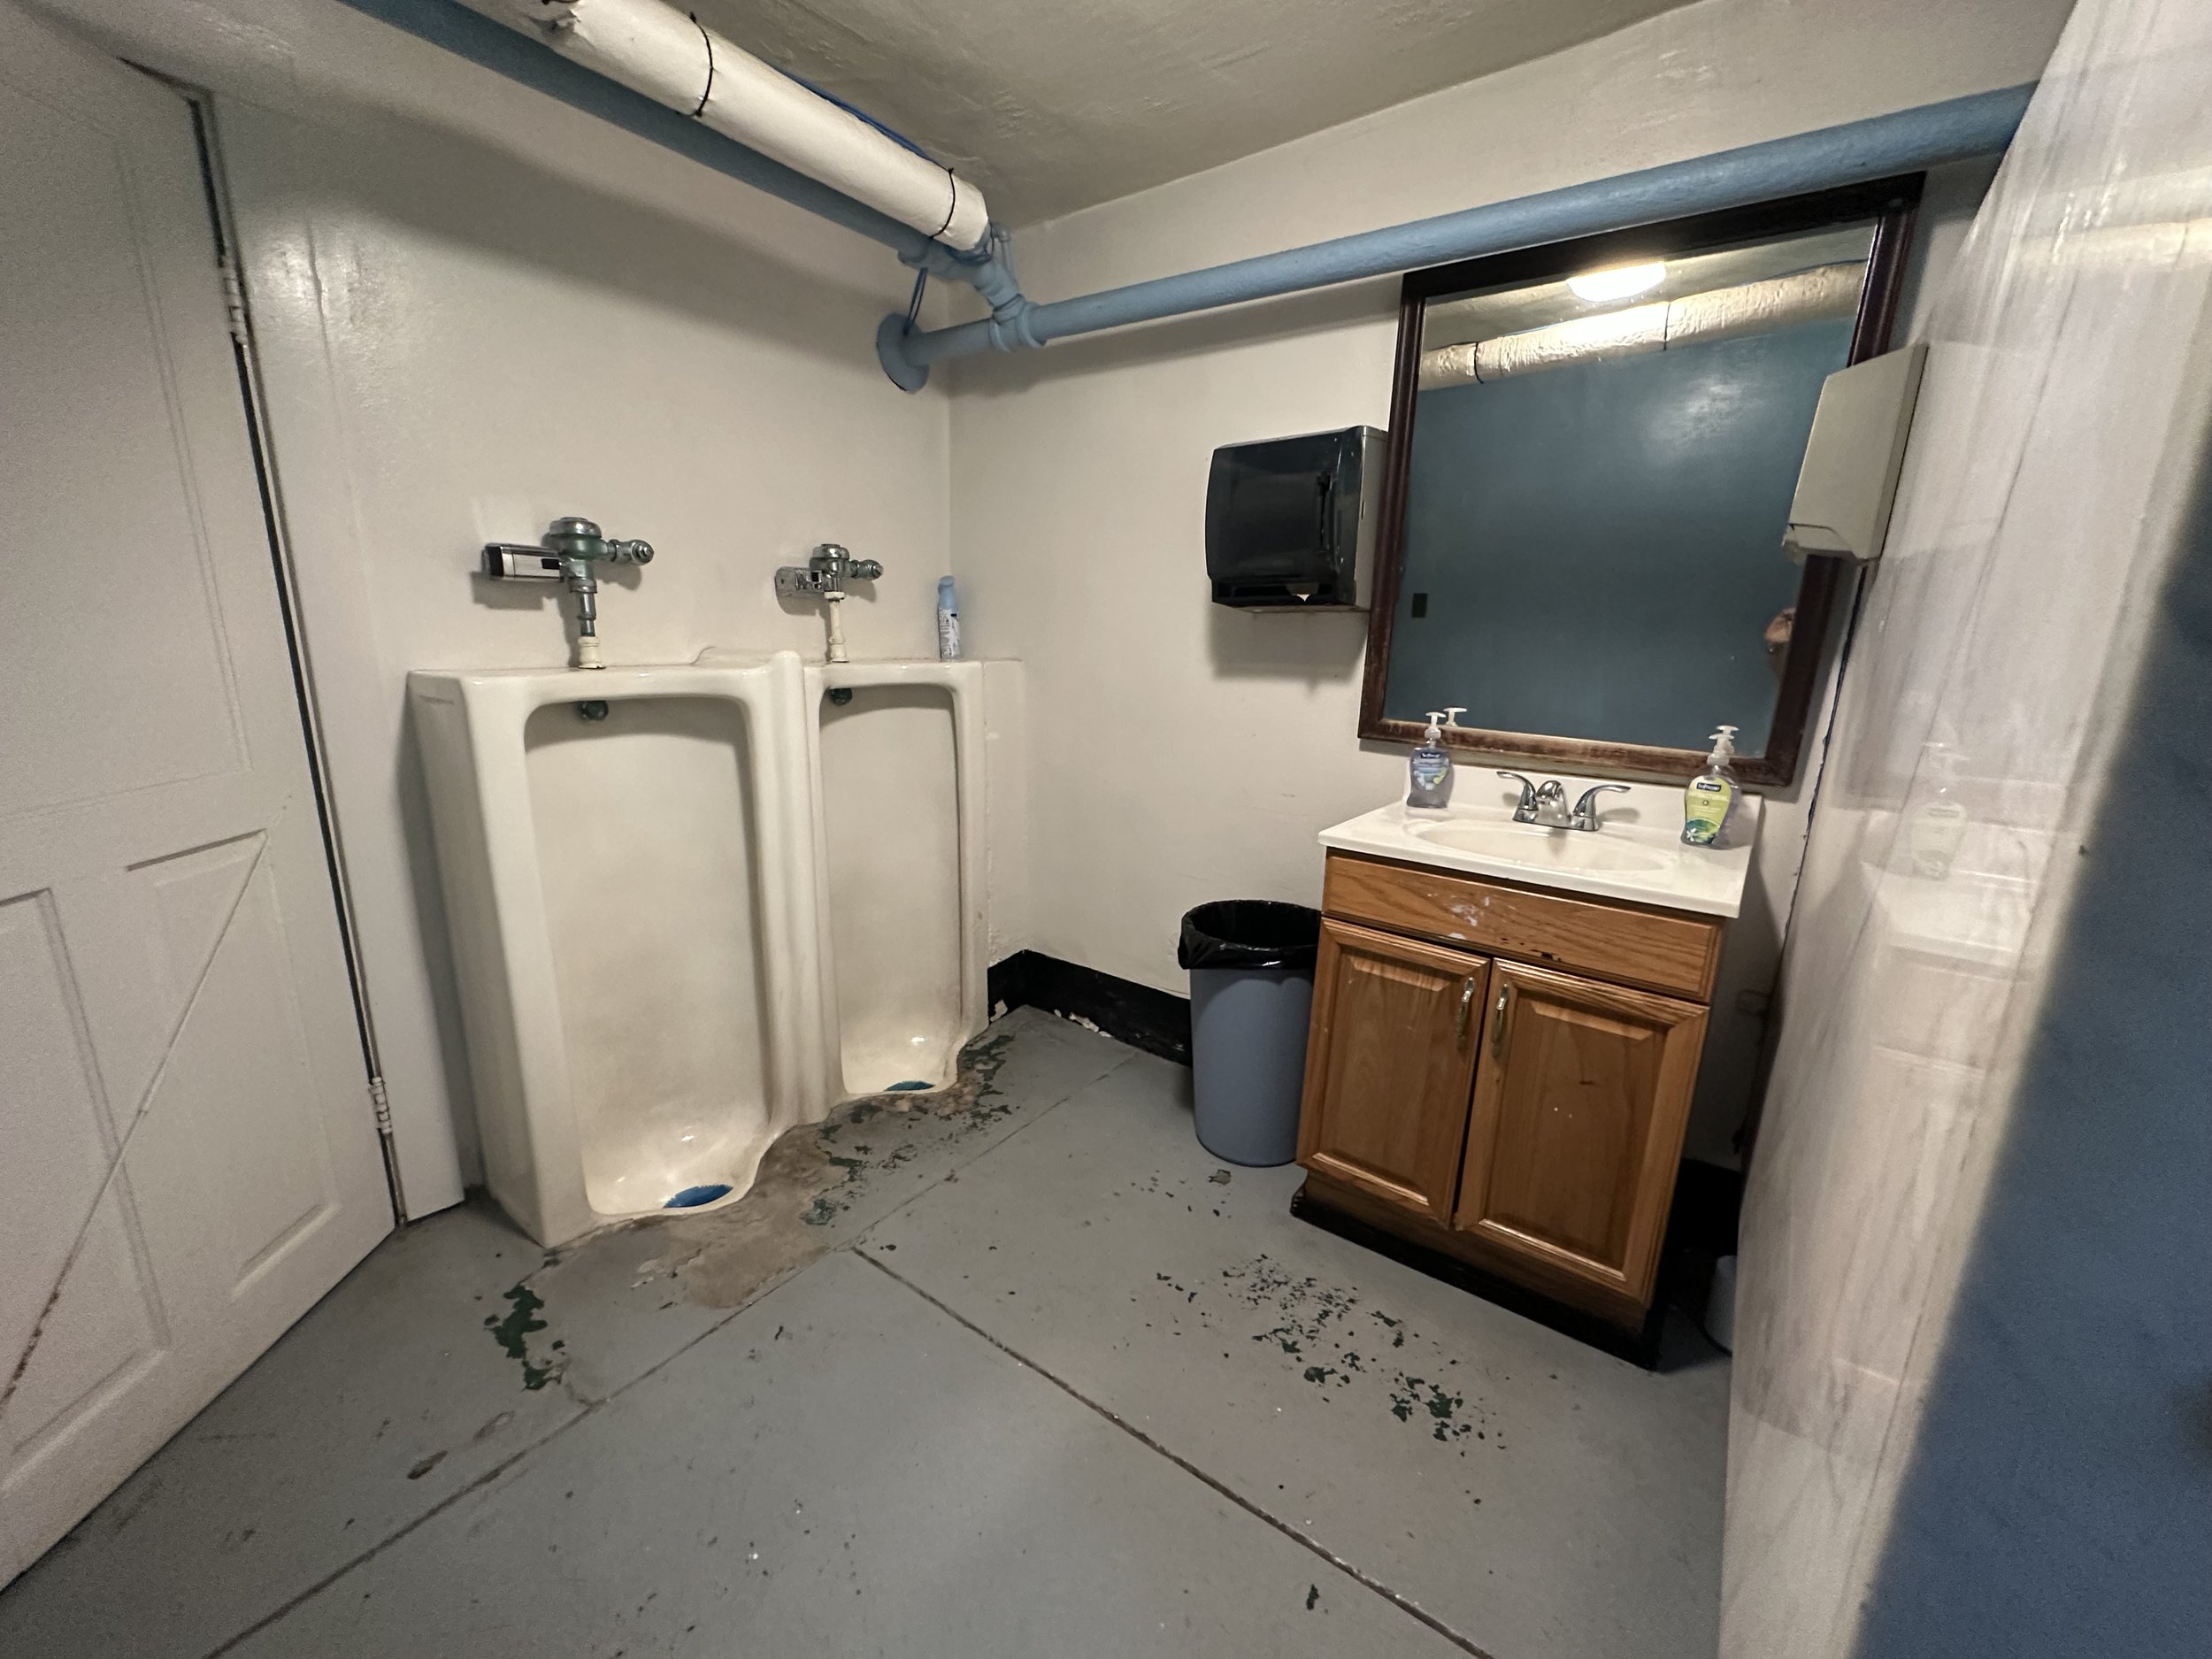
Basement Men's Room Before
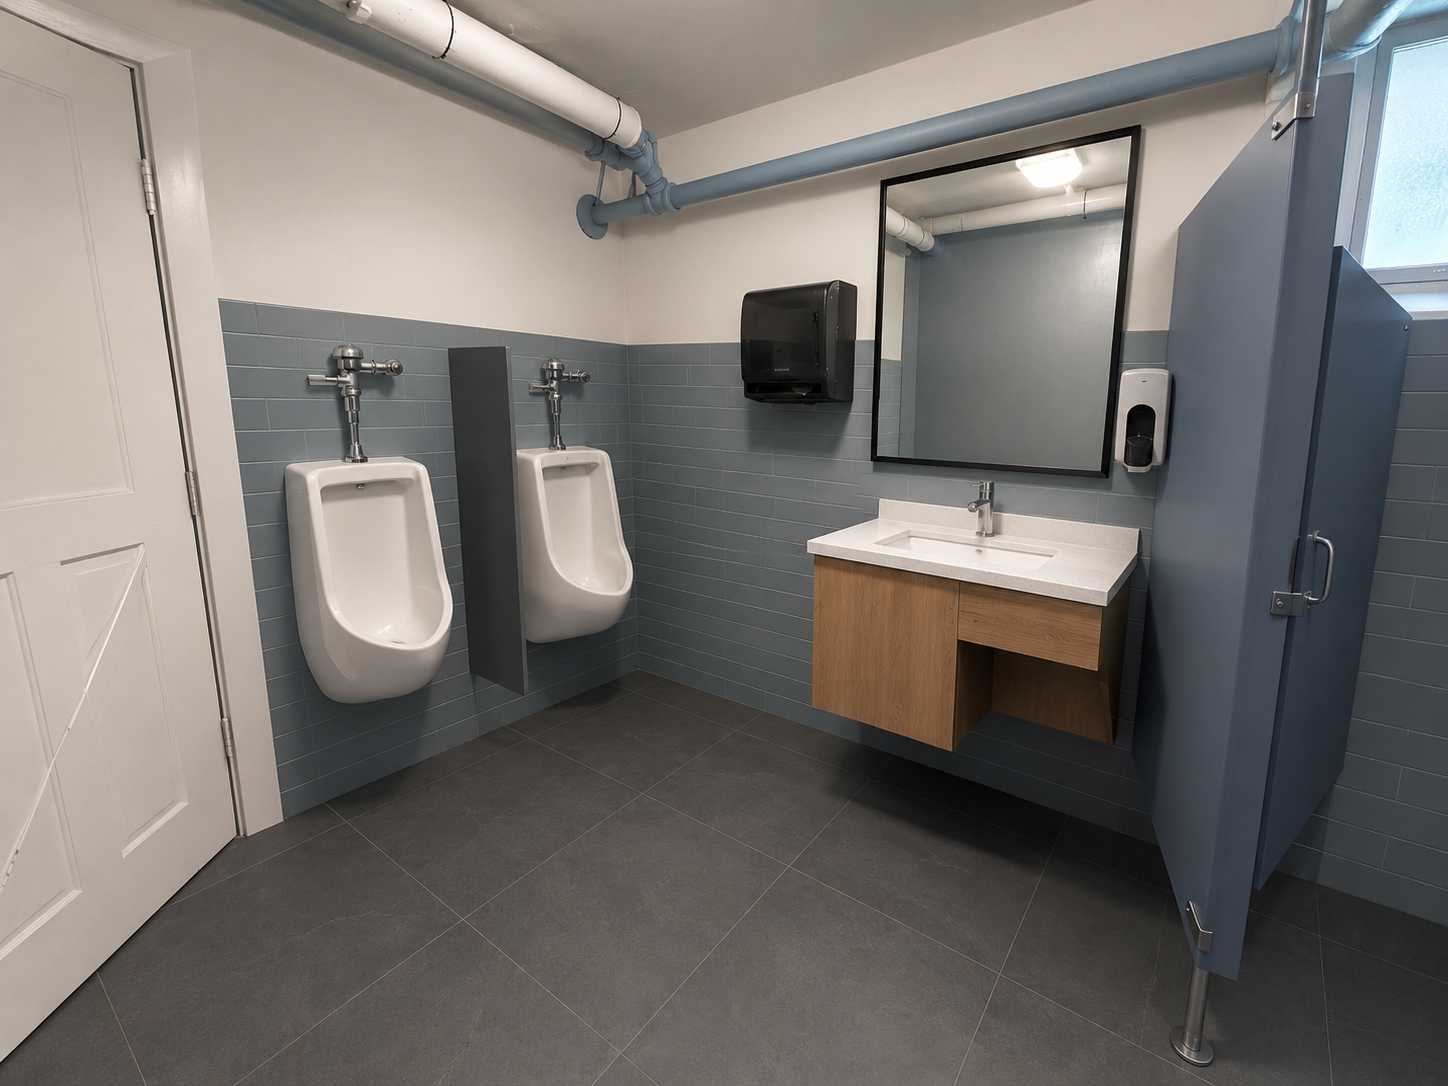
Basement Men's Room After
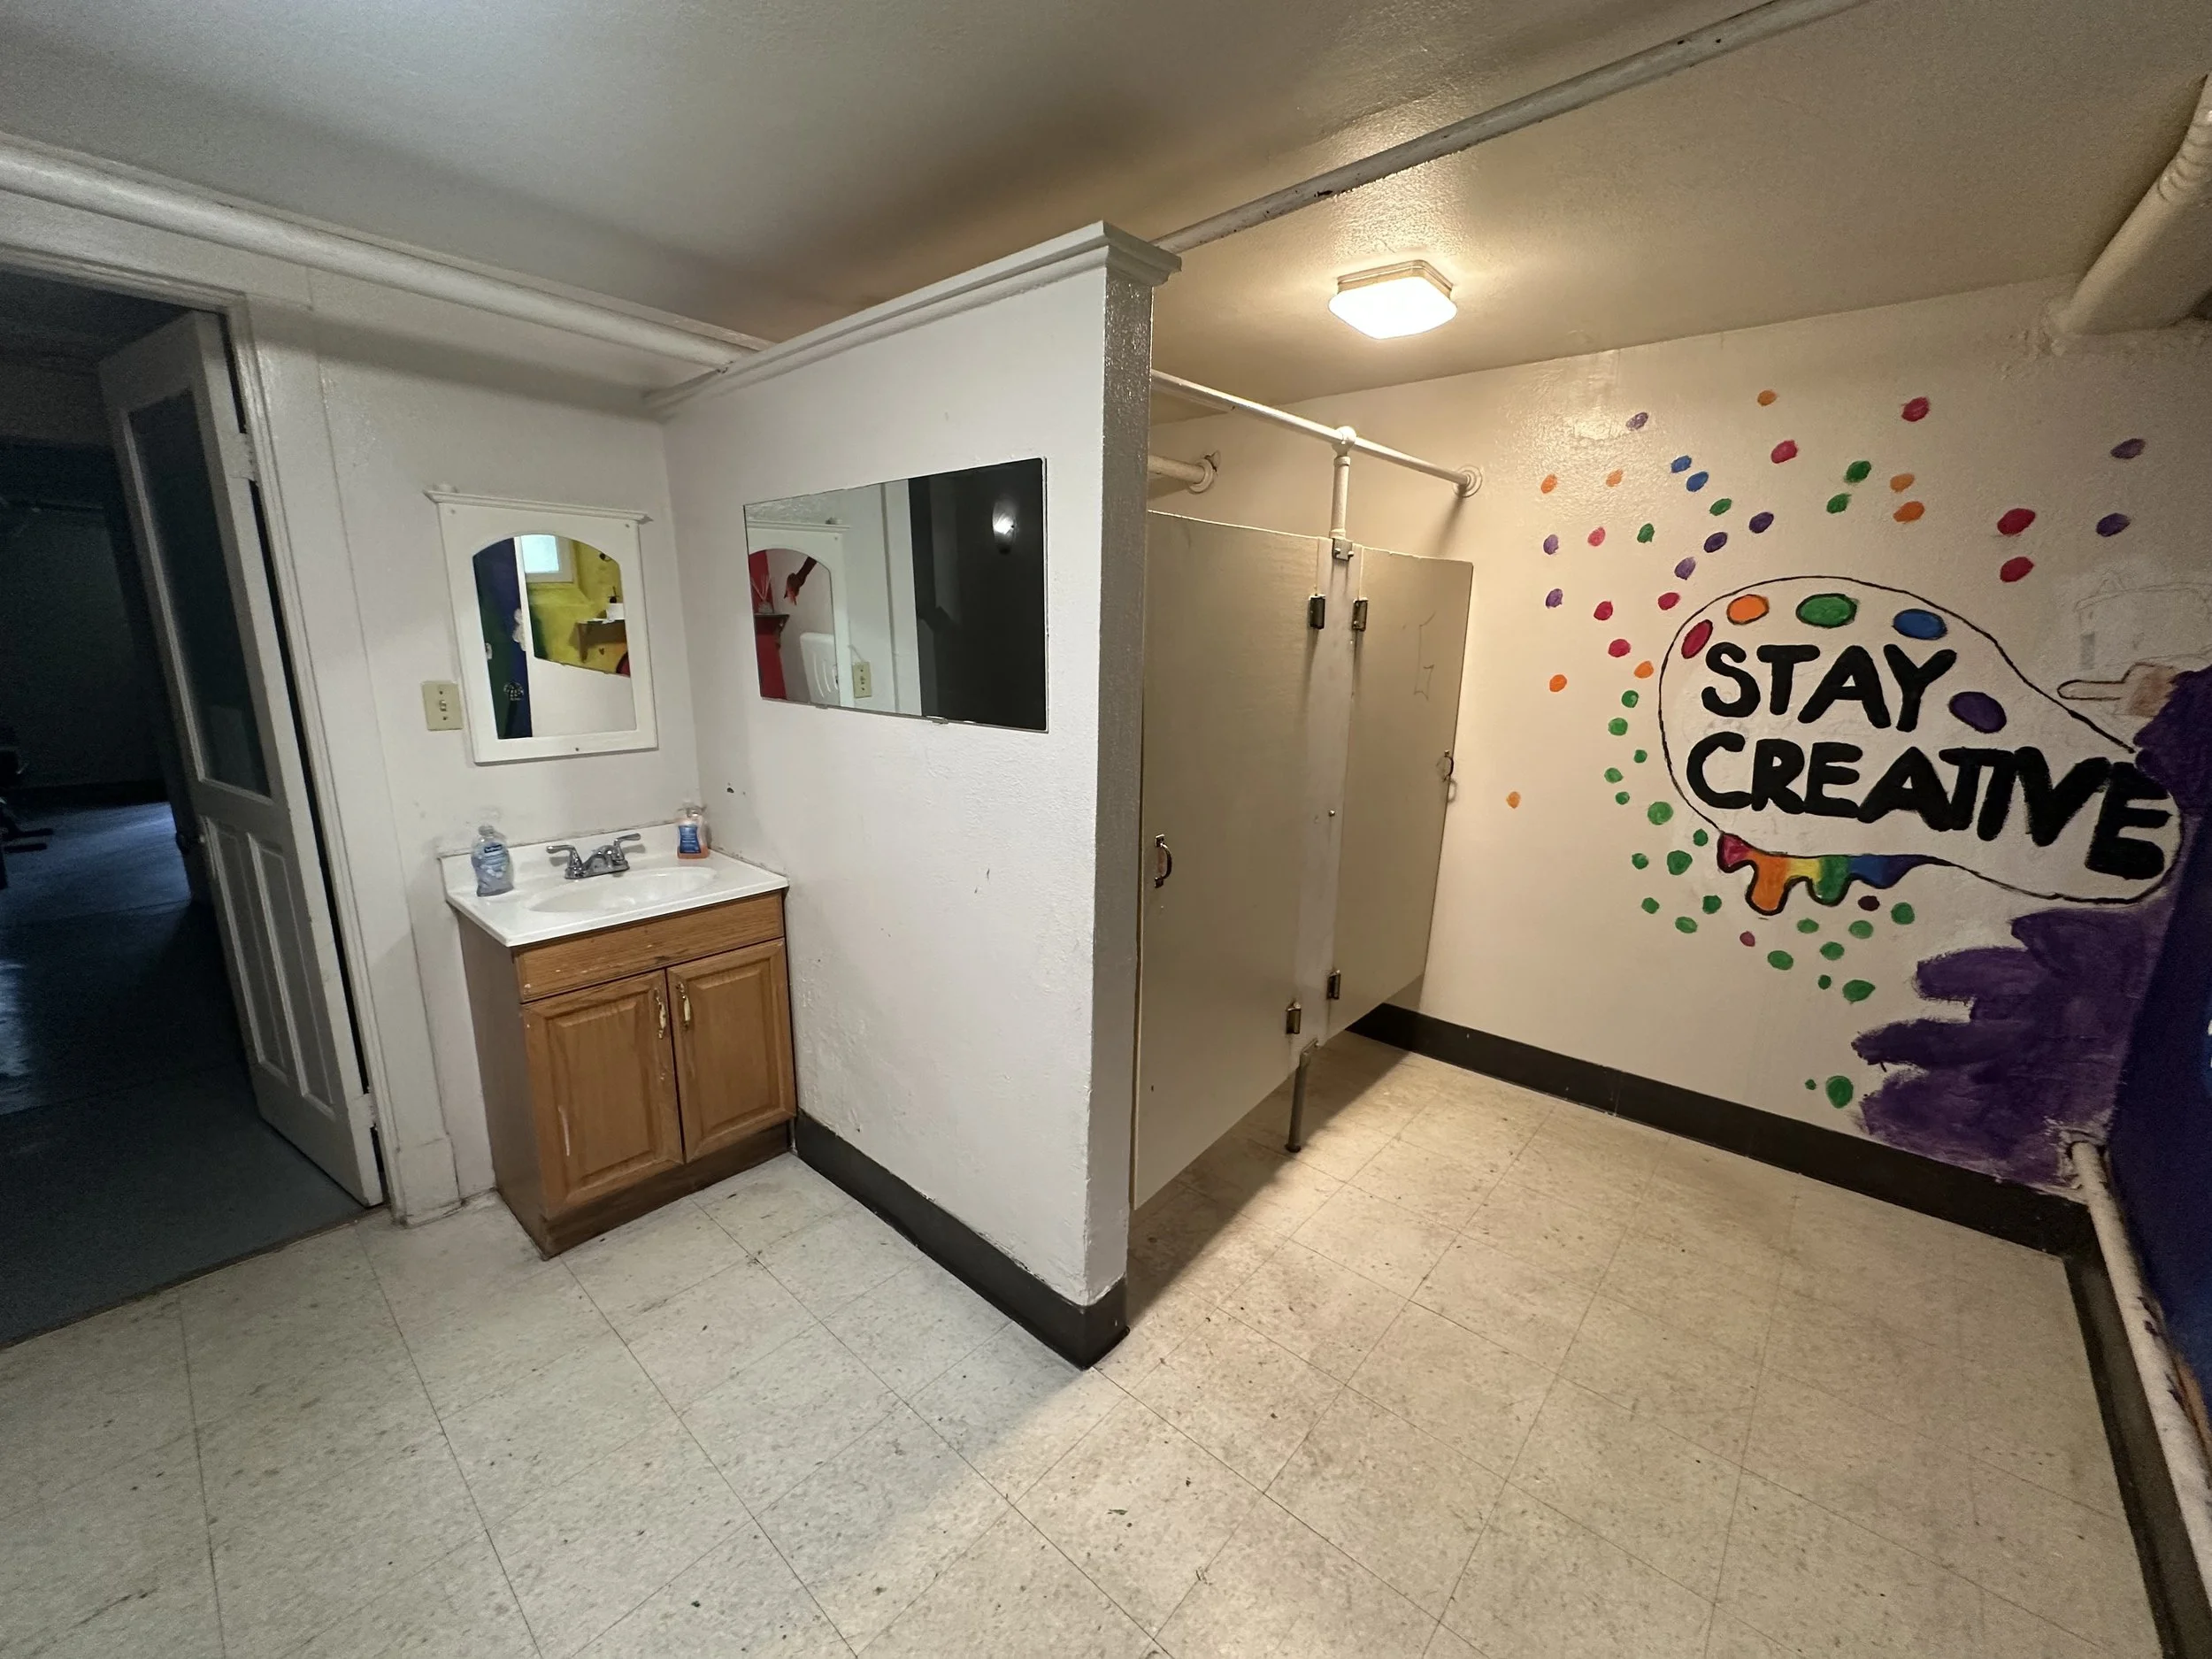
Basement Women's Room Before
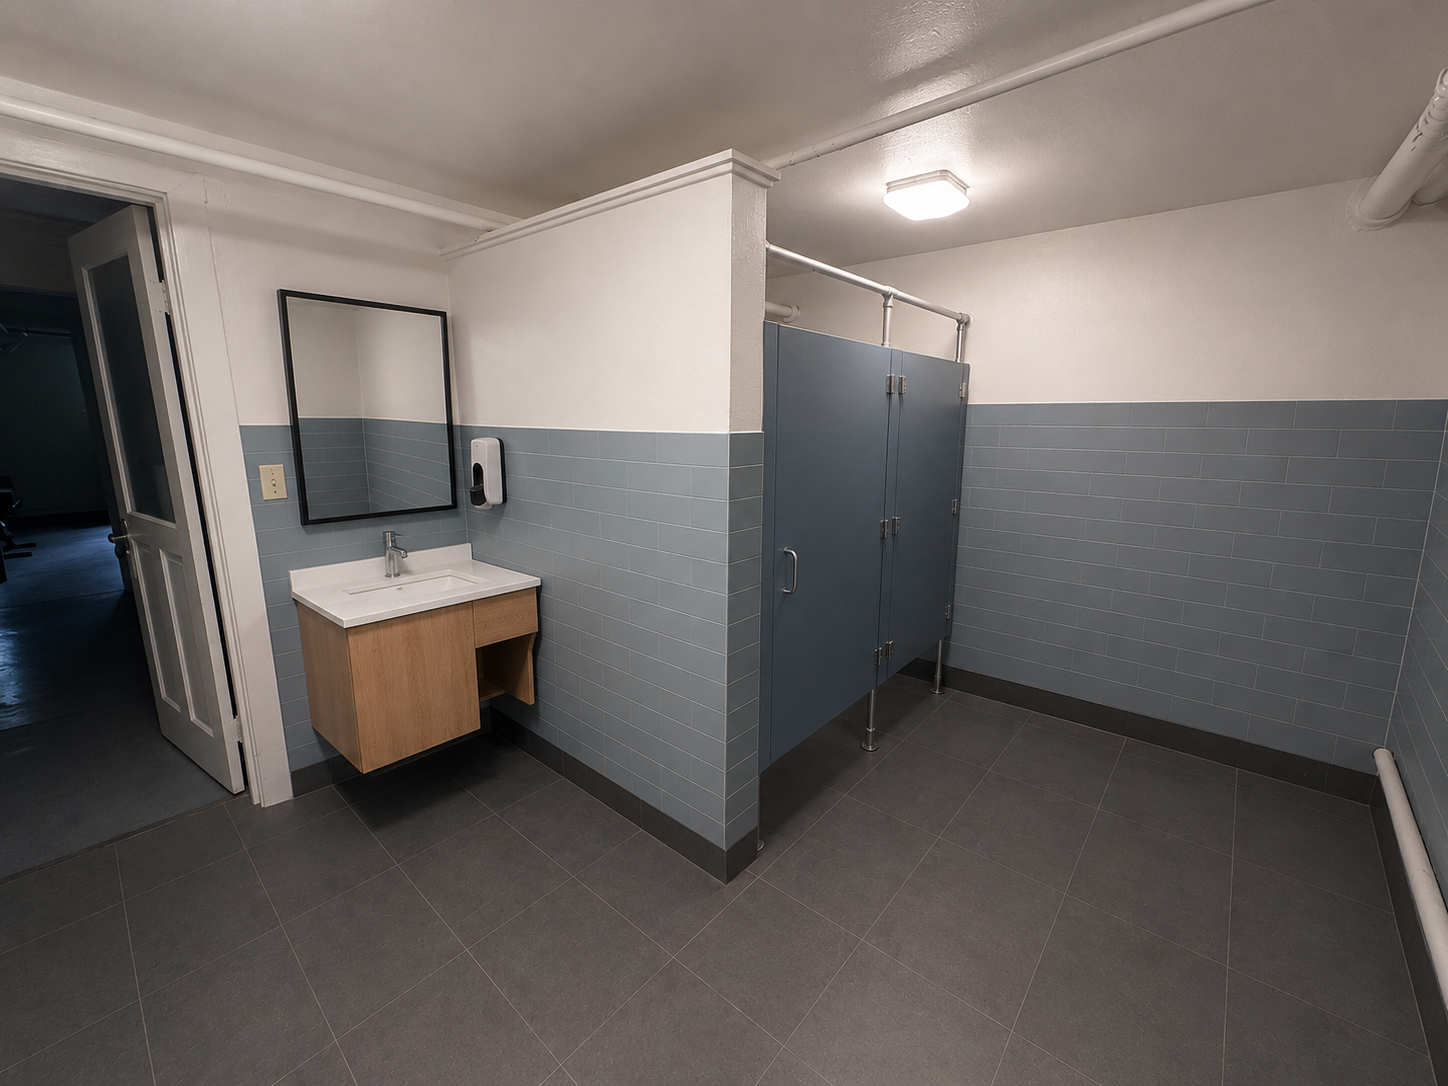
Basement Women's Room After